
Search results for "Barriers" in Home Design Ideas
Find the right local pro for your project

 User
UserTile floors are sloped on a single plane to the KERDI-LINE linear drain, enabling the use of large-format tiles.

 Hogan Design & Construction (HDC)

Basement entertainment space with wet bar, LVT tile and flexible furniture
Inspiration for a contemporary look-out vinyl floor and brown floor basement remodel in Chicago with a bar and beige walls
Inspiration for a contemporary look-out vinyl floor and brown floor basement remodel in Chicago with a bar and beige walls

 Westridge Homes
Dining room - country medium tone wood floor dining room idea with a two-sided fireplace


 Barriere Construction Inc.
First floor bathroom
Small cottage 3/4 white tile and subway tile ceramic tile and multicolored floor alcove shower photo in Chicago with shaker cabinets, medium tone wood cabinets, a two-piece toilet, beige walls, an undermount sink, solid surface countertops, a hinged shower door and white countertops
Small cottage 3/4 white tile and subway tile ceramic tile and multicolored floor alcove shower photo in Chicago with shaker cabinets, medium tone wood cabinets, a two-piece toilet, beige walls, an undermount sink, solid surface countertops, a hinged shower door and white countertops


 Jonathan Raith Inc.
Nantucket Architectural Photography
Freestanding bathtub - large coastal master white tile and ceramic tile light wood floor freestanding bathtub idea in Boston with white walls
Freestanding bathtub - large coastal master white tile and ceramic tile light wood floor freestanding bathtub idea in Boston with white walls


 OLSON LEWIS + Architects
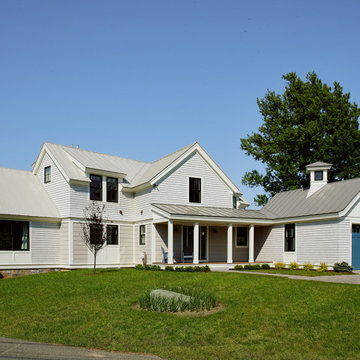
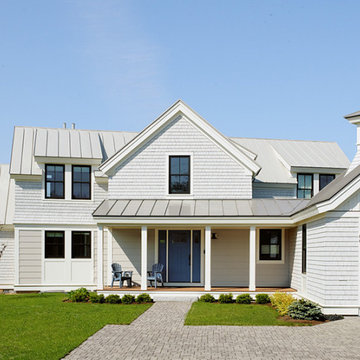
Barrier Views features four bedrooms, three and a half bathrooms, a 1-car garage off the first-floor mudroom, and a 2-car garage at the basement level. The first-floor primary suite allows the couple one-floor living, but there's lots of space upstairs for when their grown kids and family members visit. From the front entry, there is a view through the gathering space, which includes living, dining, and kitchen areas, plus a more formal dining area off to the side. The primary suite feels separate from this area because it has a small sitting room in between. Upstairs, three bedrooms connect to the central staircase.
 OLSON LEWIS + Architects
Barrier Views features four bedrooms, three and a half bathrooms, a 1-car garage off the first-floor mudroom, and a 2-car garage at the basement level. The first-floor primary suite allows the couple one-floor living, but there's lots of space upstairs for when their grown kids and family members visit. From the front entry, there is a view through the gathering space, which includes living, dining, and kitchen areas, plus a more formal dining area off to the side. The primary suite feels separate from this area because it has a small sitting room in between. Upstairs, three bedrooms connect to the central staircase.
 Hogan Design & Construction (HDC)

Basement flexible space featuring LVT flooring, windows, television entertainment, and a game table.
Example of a huge trendy look-out vinyl floor and brown floor basement design in Chicago with beige walls
Example of a huge trendy look-out vinyl floor and brown floor basement design in Chicago with beige walls
22