
Search results for "Barriers" in Home Design Ideas

 Westridge Homes
Example of a farmhouse l-shaped medium tone wood floor open concept kitchen design with a farmhouse sink, shaker cabinets, white cabinets, granite countertops, beige backsplash, mosaic tile backsplash, stainless steel appliances and an island

 D2 Design and Works, inc.
Wooden floor look porcelain tile wall / floor.
Two contemporary adjustable handshowers.
Linear Drain.
Rain tile.
Lots of grab bar.
Shaker variant vanity cabinets with drawers. Caesarstone counter top / backsplash.
 Hogan Design & Construction (HDC)
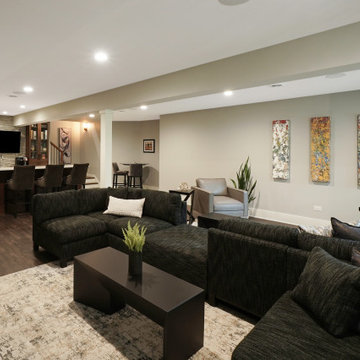
Basement flexible entertainment space with wet bar and plush seating
Trendy look-out vinyl floor basement photo in Chicago with a bar and beige walls
Trendy look-out vinyl floor basement photo in Chicago with a bar and beige walls
Find the right local pro for your project


 Jett Thompson Antiques & Interiors
Inspiration for a timeless beige tile and subway tile black floor alcove shower remodel in Denver with a console sink

 Hawthorne Tile
Margaret Speth Photography
Large trendy master gray tile and porcelain tile porcelain tile freestanding bathtub photo in Portland with white walls
Large trendy master gray tile and porcelain tile porcelain tile freestanding bathtub photo in Portland with white walls
 OLSON LEWIS + Architects

Barrier Views features four bedrooms, three and a half bathrooms, a 1-car garage off the first-floor mudroom, and a 2-car garage at the basement level. The first-floor primary suite allows the couple one-floor living, but there's lots of space upstairs for when their grown kids and family members visit. From the front entry, there is a view through the gathering space, which includes living, dining, and kitchen areas, plus a more formal dining area off to the side. The primary suite feels separate from this area because it has a small sitting room in between. Upstairs, three bedrooms connect to the central staircase.
 Westridge Homes
Dining room - country medium tone wood floor dining room idea with a two-sided fireplace


 Sidetex Company
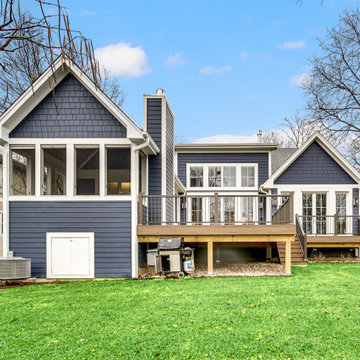
Norandex Great Barrier Mocha/ Kaycan Perfection Sandalwood Siding New Haven CT
Inspiration for a mid-sized timeless beige two-story vinyl exterior home remodel in Bridgeport
Inspiration for a mid-sized timeless beige two-story vinyl exterior home remodel in Bridgeport

 Lyons Johnston Associates
Peak Photography
Example of a large trendy guest carpeted bedroom design in Los Angeles with gray walls and no fireplace
Example of a large trendy guest carpeted bedroom design in Los Angeles with gray walls and no fireplace
 Hogan Design & Construction (HDC)

Dining room with contemporary light, wood floors and a large picture window
Trendy medium tone wood floor, brown floor and coffered ceiling dining room photo in Chicago
Trendy medium tone wood floor, brown floor and coffered ceiling dining room photo in Chicago

 Birmingham Remodeling and Construction, LLC
Inspiration for a transitional closet remodel in Oklahoma City

 Amy A. Alper, Architect
ErIc Rorer
Example of a trendy backyard brick deck design in San Francisco with a fire pit and a pergola
Example of a trendy backyard brick deck design in San Francisco with a fire pit and a pergola
 Hogan Design & Construction (HDC)

Living room/family room with painted wall mural, a stone fireplace with built-ins
Inspiration for a contemporary brown floor and exposed beam living room remodel in Chicago with multicolored walls and a stone fireplace
Inspiration for a contemporary brown floor and exposed beam living room remodel in Chicago with multicolored walls and a stone fireplace

 Plaza Fireplaces
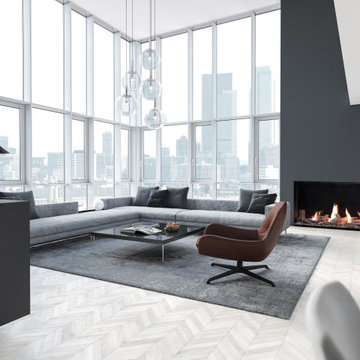
Plaza's grand 55 inch wide by 24 inch tall viewing area will be the focal point of your home for years to come. Its barrier glass design replaces traditional barrier screens with an additional piece of glass, creating a clean, edge to edge viewing area. You can easily set your desired flame height and LED under-lighting with the simple to use remote controls. Finish your fireplace with a variety of log and media options that are sure to accentuate any décor.
Plaza fireplaces are engineered with unlimited design and installation capabilities for every room. With the innovative heat redistribution system, finishing materials can be brought up to the fireplace opening. This also allows for a TV, artwork, or mantel to be safely installed above the fireplace. Unobstructed views above the fireplace are made possible by its unique venting configuration. The Plaza also utilizes power vent technology, which means greater vent run lengths and the ability to vent down below the fireplace.

 Falcone Homes
Home built by: Falcone Homes.
Interior Design by:
Shawn Falcone & Michele Hybner with Falcone Hybner Design, Inc.
Photo by Amoura Productions
Double shower - transitional brown tile pebble tile floor double shower idea in Omaha
Double shower - transitional brown tile pebble tile floor double shower idea in Omaha
20