
Search results for "Base grey" in Home Design Ideas
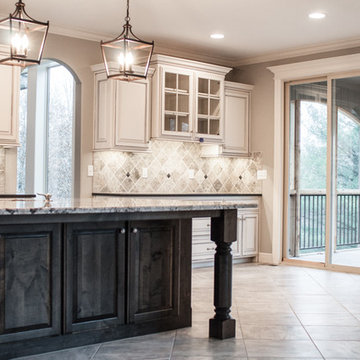
 Cardinal Crest Homes
Eat-in kitchen - large traditional u-shaped gray floor eat-in kitchen idea in Kansas City with an undermount sink, raised-panel cabinets, beige cabinets, gray backsplash, stainless steel appliances and an island
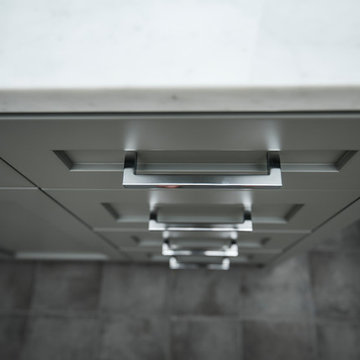
 New Style Cabinets
Mid-sized trendy gray floor kitchen photo in Chicago with shaker cabinets and gray cabinets

 Stress Free Construction, LLC
Large transitional master dark wood floor and brown floor bedroom photo in Tampa with gray walls
Find the right local pro for your project
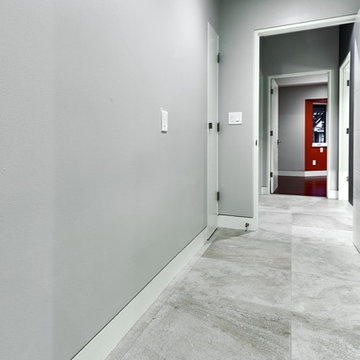
 Lean Lens Architects
Mid-sized trendy porcelain tile and gray floor hallway photo in San Francisco with gray walls
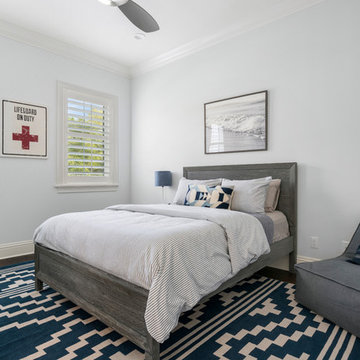
 Element Home Builders
Mid-sized beach style guest dark wood floor and brown floor bedroom photo in Orlando with gray walls and no fireplace
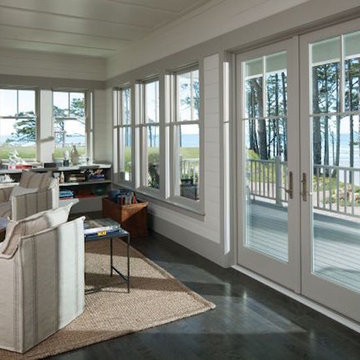
 Renewal by Andersen of Knoxville
Inspiration for a large coastal formal and open concept concrete floor and gray floor living room remodel in Other with white walls, a standard fireplace, a metal fireplace and no tv
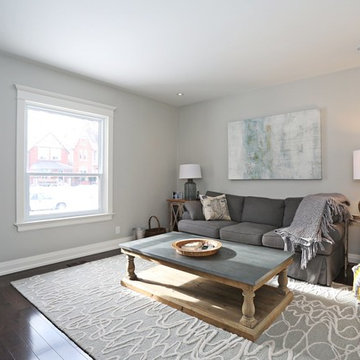
 The SCOTT Home Company
Example of a mid-sized transitional formal and enclosed dark wood floor living room design in Toronto with gray walls, no fireplace and no tv


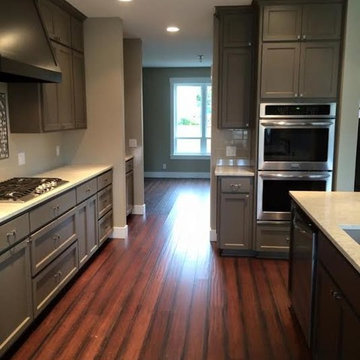
 Rich Bailey Construction LLC
Eat-in kitchen - large transitional galley dark wood floor and brown floor eat-in kitchen idea in Portland with an undermount sink, shaker cabinets, gray cabinets, granite countertops, white backsplash, subway tile backsplash, stainless steel appliances and a peninsula
 Larry Taylor Construction Inc.
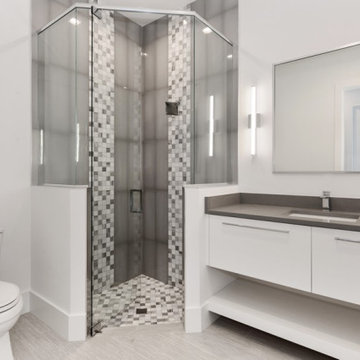
Inspiration for a mid-sized modern 3/4 gray tile and mosaic tile porcelain tile and gray floor corner shower remodel in Miami with flat-panel cabinets, white cabinets, a two-piece toilet, white walls, an undermount sink, solid surface countertops, a hinged shower door and gray countertops
 Horowitz & Sons Construction Inc.
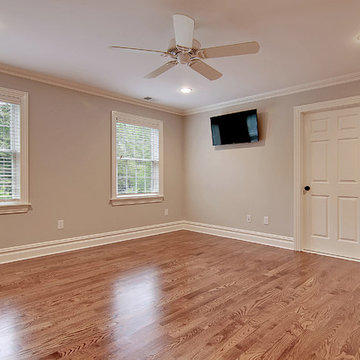
Mid-sized elegant guest medium tone wood floor and brown floor bedroom photo in New York with purple walls and no fireplace
 Great Floors

Living room - large contemporary formal and open concept dark wood floor and brown floor living room idea in Toronto with gray walls, a standard fireplace, a stone fireplace and a wall-mounted tv
 User
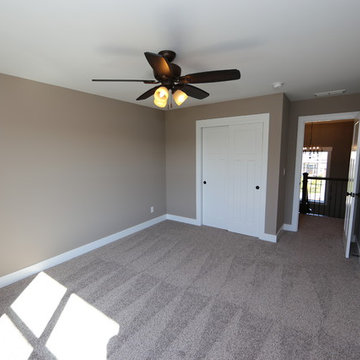
UserExample of a mid-sized arts and crafts guest carpeted bedroom design in Chicago with gray walls and no fireplace
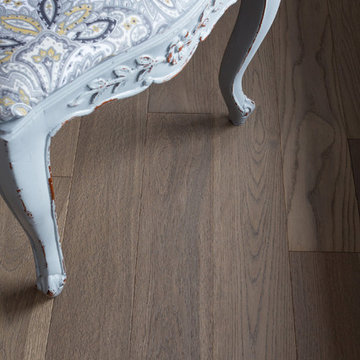 Great Floors
Example of a large trendy formal and open concept dark wood floor and brown floor living room design in Toronto with gray walls, a standard fireplace, a stone fireplace and a wall-mounted tv

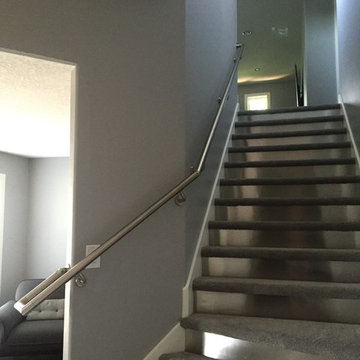
 Jason Smith Construction, Inc.
Staircase - mid-sized contemporary carpeted curved metal railing staircase idea in Portland with metal risers
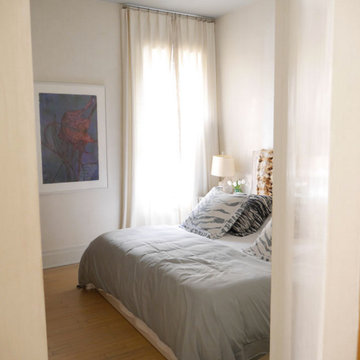
 Tara Seawright Interior Design
Example of a mid-sized minimalist master light wood floor bedroom design in New York with white walls and no fireplace
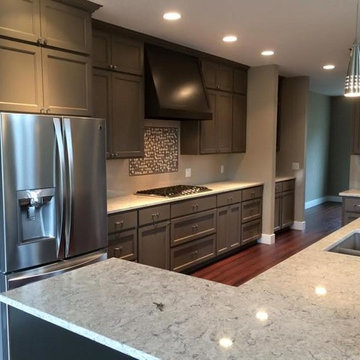 Rich Bailey Construction LLC
Example of a large transitional galley dark wood floor and brown floor eat-in kitchen design in Portland with an undermount sink, shaker cabinets, gray cabinets, granite countertops, white backsplash, subway tile backsplash, stainless steel appliances and a peninsula
 Priority 1 Project Management
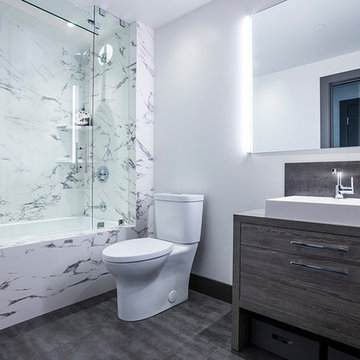
Bathroom - mid-sized modern master black and white tile and stone tile ceramic tile and gray floor bathroom idea in San Diego with flat-panel cabinets, gray cabinets, a two-piece toilet, gray walls, a vessel sink and a hinged shower door

Sponsored
Columbus, OH

Structural Remodeling
Franklin County's Heavy Timber Specialists | Best of Houzz 2020!
 Rich Bailey Construction LLC
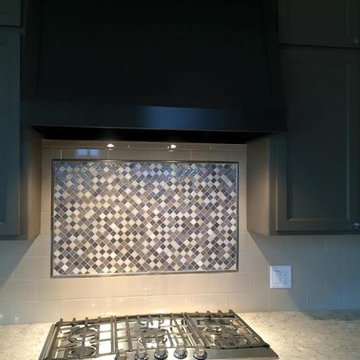
Inspiration for a large transitional galley dark wood floor and brown floor eat-in kitchen remodel in Portland with an undermount sink, shaker cabinets, gray cabinets, granite countertops, white backsplash, subway tile backsplash, stainless steel appliances and a peninsula
 Metropolitan Custom Homes
emomedia.net
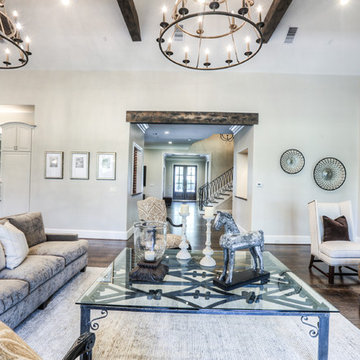
Large elegant formal and open concept dark wood floor and brown floor living room photo in Houston with beige walls, no fireplace and no tv
Large elegant formal and open concept dark wood floor and brown floor living room photo in Houston with beige walls, no fireplace and no tv
 Impeccable Designs
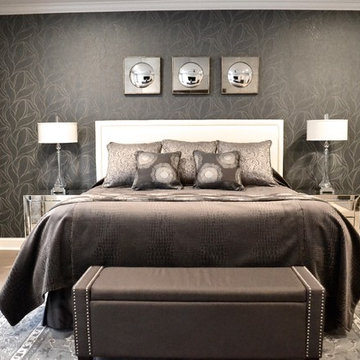
Example of a mid-sized transitional master light wood floor bedroom design in New York with gray walls and no fireplace
40