
Search results for "Base grey" in Home Design Ideas

 Martin Modular Builders
Inspiration for a mid-sized timeless master medium tone wood floor bedroom remodel in New York with gray walls and no fireplace
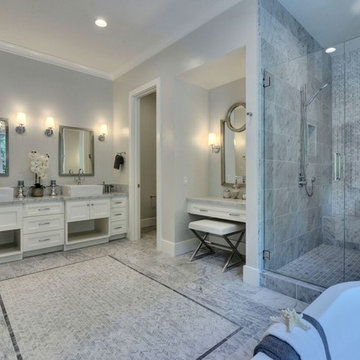
 Kerstin Dieterich Designs, LLC
Photo credit- Alicia Garcia
Staging- one two six design
Large transitional master gray tile and stone tile marble floor and gray floor bathroom photo in San Francisco with shaker cabinets, white cabinets, gray walls, marble countertops, a vessel sink and a hinged shower door
Large transitional master gray tile and stone tile marble floor and gray floor bathroom photo in San Francisco with shaker cabinets, white cabinets, gray walls, marble countertops, a vessel sink and a hinged shower door

 Zone 4 Architects, LLC
A compact yet comfortable kitchen allows for a range of seating options and interaction. Clean lines and design allow the space to be seen as either a beautiful kitchen or as part of the art landscape of the house.
Find the right local pro for your project

 Bassman Blaine Home
Example of a large trendy master medium tone wood floor and red floor bedroom design in Hawaii with gray walls and no fireplace
 Clearcut & Co

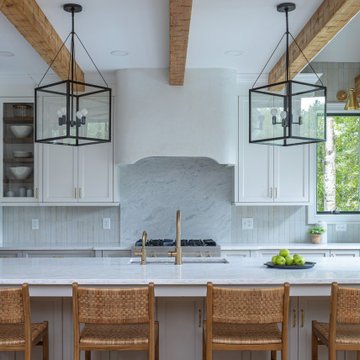
For this space we used light gray base cabinets (Gray Owl) and white (Steam) uppers/fridge wall cabinetry. The Crate and Barrel Nolan pendants draw your eyes up to the ceiling where we installed hand hewn wood beams with a custom stain applied. For the flooring, we used Mixwax Rustic Beige.
 Aztec Carpet & Rug

Inspiration for a mid-sized carpeted curved staircase remodel in Denver with carpeted risers
 Element Home Builders

Example of a mid-sized beach style freestanding desk dark wood floor and brown floor home office design in Orlando with gray walls

Sponsored
Columbus, OH

Trish Takacs Design
Award Winning & Highly Skilled Kitchen & Bath Designer in Columbus
 Medallion Cabinetry

Inspiration for a transitional porcelain tile and brown floor eat-in kitchen remodel in Minneapolis with an undermount sink, flat-panel cabinets, distressed cabinets, quartz countertops, gray backsplash and subway tile backsplash
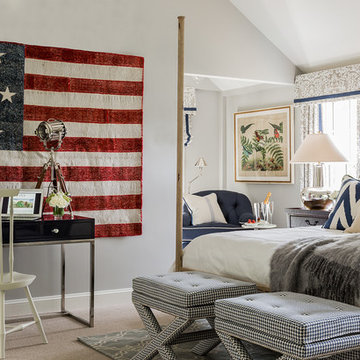
 Robin Gannon Interiors
Historical meets traditional in this Lexington inn's 22 room update/remodel. Robin oversaw the project entirely, from interior architecture to choosing the butter knives in the Inn’s restaurant. Named twice to Travel + Leisure’s “Top 100 Hotels in the World”, the project’s standout interior design continue to help earn the Inn and its upscale restaurant international accolades.
Photo credit: Michael J. Lee Photography

Utility room - mid-sized transitional l-shaped carpeted and beige floor utility room idea in Omaha with beige cabinets, beige walls and a stacked washer/dryer


 MacLaren Kitchen and Bath
Design, Fabrication, Install & Photography By MacLaren Kitchen and Bath
Designer: Mary Skurecki
Wet Bar: Mouser/Centra Cabinetry with full overlay, Reno door/drawer style with Carbide paint. Caesarstone Pebble Quartz Countertops with eased edge detail (By MacLaren).
TV Area: Mouser/Centra Cabinetry with full overlay, Orleans door style with Carbide paint. Shelving, drawers, and wood top to match the cabinetry with custom crown and base moulding.

Guest Room/Bath: Mouser/Centra Cabinetry with flush inset, Reno Style doors with Maple wood in Bedrock Stain. Custom vanity base in Full Overlay, Reno Style Drawer in Matching Maple with Bedrock Stain. Vanity Countertop is Everest Quartzite.

Bench Area: Mouser/Centra Cabinetry with flush inset, Reno Style doors/drawers with Carbide paint. Custom wood top to match base moulding and benches.
Toy Storage Area: Mouser/Centra Cabinetry with full overlay, Reno door style with Carbide paint. Open drawer storage with roll-out trays and custom floating shelves and base moulding.
 Berninger Designs, LLC
Mid-sized elegant galley gray floor utility room photo in Cincinnati with shaker cabinets, white cabinets, granite countertops and gray walls

Sponsored
Columbus, OH

Hope Restoration & General Contracting
Columbus Design-Build, Kitchen & Bath Remodeling, Historic Renovations
 Clearcut & Co
For this space we used light gray base cabinets (Gray Owl) and white (Steam) uppers/fridge wall cabinetry. The Crate and Barrel Nolan pendants draw your eyes up to the ceiling where we installed hand hewn wood beams with a custom stain applied. For the flooring, we used Mixwax Rustic Beige.
 Sandra Mijan, Dress Your Space

Example of a trendy open concept brown floor family room design in Las Vegas with beige walls, no fireplace and a wall-mounted tv
 Cardinal Crest Homes
Link to Video Walkthrough
http://youtu.be/fj05Crdwk58
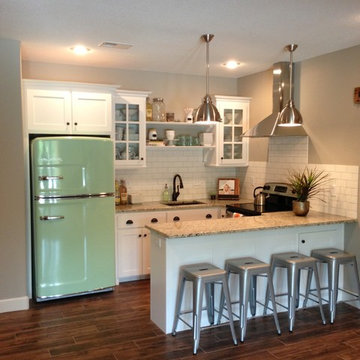
Example of a mid-sized arts and crafts dark wood floor and brown floor kitchen design in Kansas City
Example of a mid-sized arts and crafts dark wood floor and brown floor kitchen design in Kansas City
 Andrew Mikhael Architect

Bathroom - large contemporary master gray tile and porcelain tile medium tone wood floor and beige floor bathroom idea in New York with a one-piece toilet, flat-panel cabinets, white cabinets, white walls, an integrated sink and glass countertops

Sponsored
Columbus, OH
Hope Restoration & General Contracting
Columbus Design-Build, Kitchen & Bath Remodeling, Historic Renovations

 Altimeter Design Co
Inspiration for a mid-sized country master carpeted and gray floor bedroom remodel in Seattle with gray walls
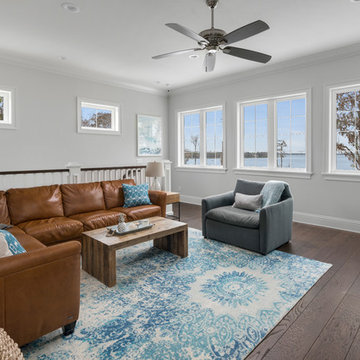 Element Home Builders
Large beach style enclosed dark wood floor and brown floor living room photo in Orlando with gray walls, no fireplace and a wall-mounted tv

 Tamalpais Hardwood Floors
Example of a trendy light wood floor living room design in San Francisco with gray walls, a standard fireplace and a tile fireplace
44