
Search results for "Base grey" in Home Design Ideas

 Glenn Layton Homes
HGTV Smart Home 2013 by Glenn Layton Homes, Jacksonville Beach, Florida.
Large coastal beige two-story vinyl house exterior idea in Jacksonville with a hip roof
Large coastal beige two-story vinyl house exterior idea in Jacksonville with a hip roof



 Copper Sky Design + Remodel
A quintessential 1925 bungalow located in the charming neighborhood of Virginia Highland in Atlanta, this project included a renovation of the kitchen, family room and powder room on the first floor, and the laundry and primary bath on the second. The Copper Sky Design + Remodel team reconfigured the first floor to better accommodate additional cabinetry and an island in the kitchen by borrowing space from what was a full bathroom and converting it to a half bath. Upstairs, unfinished attic space was converted to a roomy laundry room while the 200 square foot primary bath remained in its original footprint.
Find the right local pro for your project
 Narratif
Inger Mackenzie
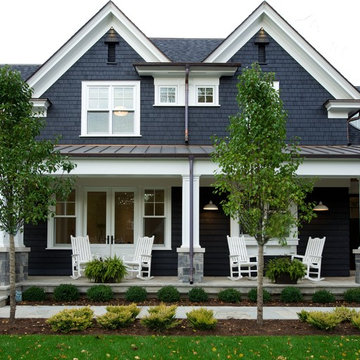
Inspiration for a mid-sized timeless blue two-story mixed siding gable roof remodel in Toronto
Inspiration for a mid-sized timeless blue two-story mixed siding gable roof remodel in Toronto
 Pipkin Homes LLC
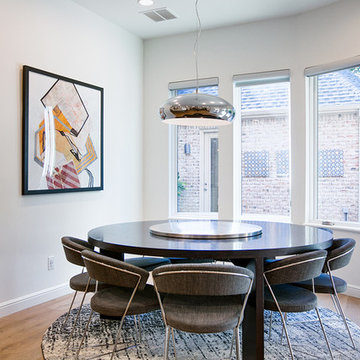
Example of a mid-sized trendy light wood floor dining room design in Dallas with white walls and no fireplace
 ARTium Design Build

The vanity uses open shelving and closed cabinets to maximize storage and meet the functional needs of
the client. A palette of greys and whites is contrasted with matte black fixtures throughout.
 EDAD studio
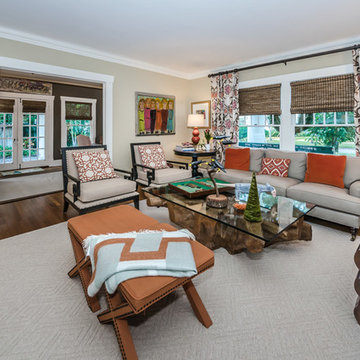
Elegant formal and open concept dark wood floor and brown floor living room photo in Tampa with beige walls

Sponsored
Columbus, OH

Hope Restoration & General Contracting
Columbus Design-Build, Kitchen & Bath Remodeling, Historic Renovations
 SLIC Design
Lars Frazer
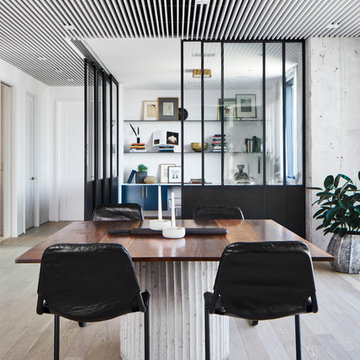
Inspiration for a contemporary light wood floor and beige floor dining room remodel in Austin with white walls
Inspiration for a contemporary light wood floor and beige floor dining room remodel in Austin with white walls
 CHR Design & Build

Home climbing wall - mid-sized transitional cork floor home climbing wall idea in Chicago with gray walls
 Erin Gates Design
Michael J. Lee

Inspiration for a transitional l-shaped multicolored floor kitchen remodel in Boston with shaker cabinets, white cabinets, beige backsplash and stainless steel appliances
Inspiration for a transitional l-shaped multicolored floor kitchen remodel in Boston with shaker cabinets, white cabinets, beige backsplash and stainless steel appliances
 Casabella Interiors

Inspiration for a large coastal master gray tile and mosaic tile gray floor bathroom remodel in Boston with flat-panel cabinets, gray cabinets, blue walls, an undermount sink, solid surface countertops, a hinged shower door and white countertops

 Ariel Bleich Design
Living room with modern furniture, custom drapery and furniture, pink marble coffee table, large windows overlooking canyon view.
Example of a mid-sized transitional open concept medium tone wood floor and brown floor living room design in Austin with no tv and white walls
Example of a mid-sized transitional open concept medium tone wood floor and brown floor living room design in Austin with no tv and white walls

 Laura Vlaming | Arkiteriors
Open concept kitchen - mid-sized rustic galley dark wood floor open concept kitchen idea in Milwaukee with an undermount sink, flat-panel cabinets, medium tone wood cabinets, granite countertops, gray backsplash, porcelain backsplash, stainless steel appliances and an island



 Jonathan Raith Inc.
Nantucket Architectural Photography
Bathroom - large coastal master white tile and ceramic tile light wood floor bathroom idea in Boston with white walls
Bathroom - large coastal master white tile and ceramic tile light wood floor bathroom idea in Boston with white walls

 Cuppett Kilpatrick Architecture + Interior Design
photo by Ryann Ford.
Paint color on base cabinets is Benjamin Moore, Dolphin. House white is Benjamin Moore, White Dove
Country eat-in kitchen photo in Austin with a farmhouse sink, recessed-panel cabinets, gray cabinets, beige backsplash, subway tile backsplash and stainless steel appliances
Country eat-in kitchen photo in Austin with a farmhouse sink, recessed-panel cabinets, gray cabinets, beige backsplash, subway tile backsplash and stainless steel appliances
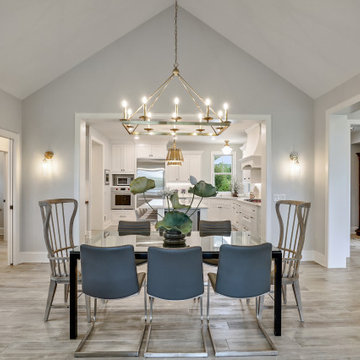
 Accent Homes
Large transitional light wood floor and beige floor great room photo in Minneapolis with gray walls
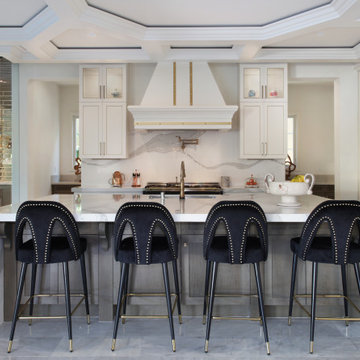
 Jeri Koegel Photography
Huge trendy galley gray floor open concept kitchen photo in Orange County with an undermount sink, flat-panel cabinets, white cabinets, white backsplash, paneled appliances, an island and white countertops

Sponsored
Sunbury, OH

J.Holderby - Renovations
Franklin County's Leading General Contractors - 2X Best of Houzz!
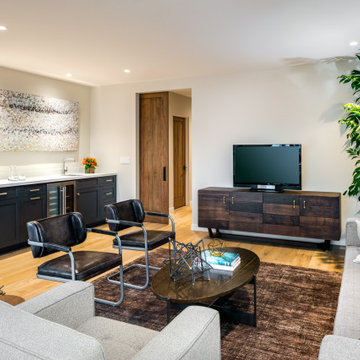
 AT6 Architecture + Design Build
Family room
Inspiration for a transitional enclosed medium tone wood floor and brown floor family room remodel in San Francisco with a bar, white walls, no fireplace and a tv stand
Inspiration for a transitional enclosed medium tone wood floor and brown floor family room remodel in San Francisco with a bar, white walls, no fireplace and a tv stand
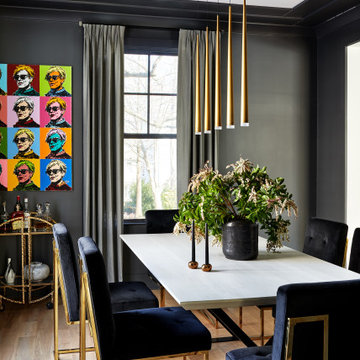
 Julie Geyer Studio LLC
Inspiration for a transitional medium tone wood floor and brown floor dining room remodel in DC Metro with gray walls
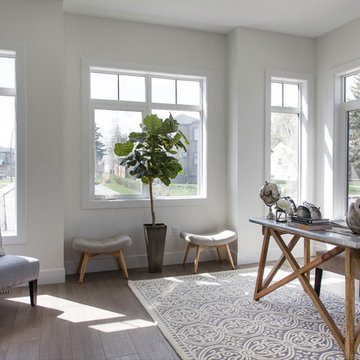
 Luxuria Homes
Large transitional freestanding desk dark wood floor and brown floor home office photo in Calgary with white walls
42