
Search results for "Base grey" in Home Design Ideas

 Black's Paint & Floor Covering
Mid-sized minimalist porcelain tile and gray floor eat-in kitchen photo in Other with an undermount sink, flat-panel cabinets, light wood cabinets, quartz countertops, beige backsplash, brick backsplash, black appliances and no island
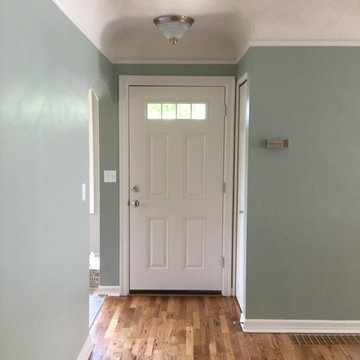
 Cherry City Interiors & Design
Tore out previous owners carpet and refinished the beautiful hardwood floors beneath. All new windows, casing, trim and regrouted tile fireplace.
Materials & design provided by: Cherry City Interiors & Design
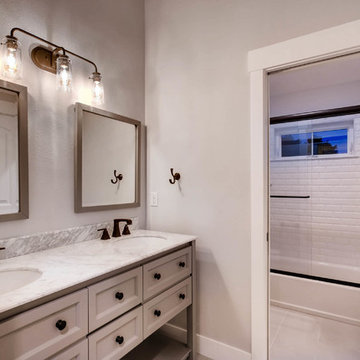
 Robbins Contracting
Large cottage kids' gray tile and marble tile porcelain tile and gray floor bathroom photo in Denver with furniture-like cabinets, gray cabinets, gray walls, an undermount sink and marble countertops
Find the right local pro for your project
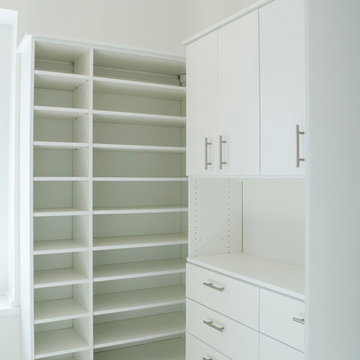
 Closet Craft Inc.
Large trendy gender-neutral gray floor walk-in closet photo in Other with flat-panel cabinets and white cabinets
 Barbara Brickell Designs

Example of a mid-sized trendy master beige tile laminate floor corner shower design in Miami with flat-panel cabinets, dark wood cabinets, white walls, an undermount sink and quartz countertops
 JJM Services LLC
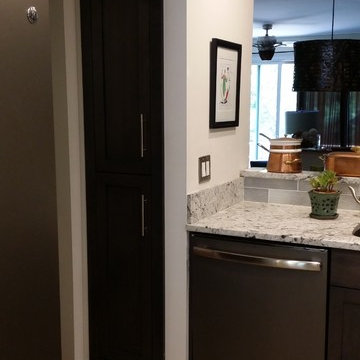
This transitional kitchen features a medium gray Shaker door, wire-brushed white-washed oak flooring, gray-glass tile, LED under-cabinet lighting, LED low-profile ceiling lighting, and dark-grey appliances. The granite counter tops are a light white with gray accents.
 Martha Murray Design
Chandler Photography

Example of a large arts and crafts master carpeted bedroom design in Portland with beige walls and no fireplace
Example of a large arts and crafts master carpeted bedroom design in Portland with beige walls and no fireplace


 Be Staged
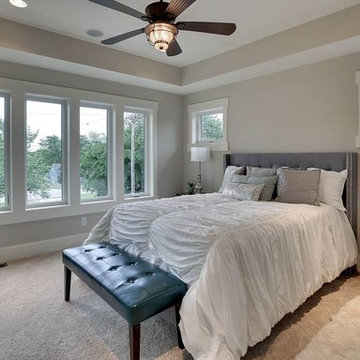
Example of a mid-sized transitional guest carpeted and beige floor bedroom design in Minneapolis with gray walls and no fireplace
 Visual Voice
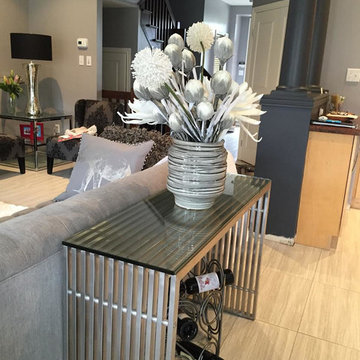
Mid-sized cottage chic formal and open concept porcelain tile and gray floor living room photo in Other with gray walls, no fireplace and no tv
 Country Joe Homes

Example of a mid-sized transitional carpeted great room design in Minneapolis with beige walls and a standard fireplace
 Ultimate Renovations
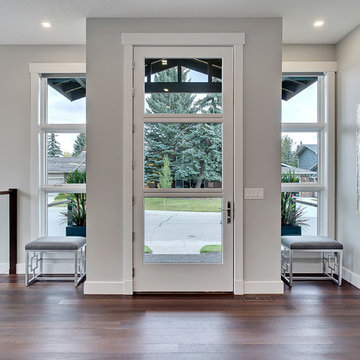
Mid-sized transitional formal and open concept medium tone wood floor living room photo in Calgary with gray walls, a standard fireplace, a brick fireplace and a wall-mounted tv
 Debra L. Bryant, ASID, CID Interior Design
Inspiration for a large eclectic master laminate floor and gray floor bedroom remodel in Orange County with blue walls and no fireplace
 HOBBS INC
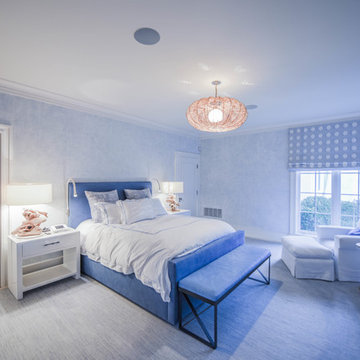
Inspiration for a mid-sized transitional guest carpeted and gray floor bedroom remodel in New York with blue walls and no fireplace

 Enterprises Tex Tile LLC
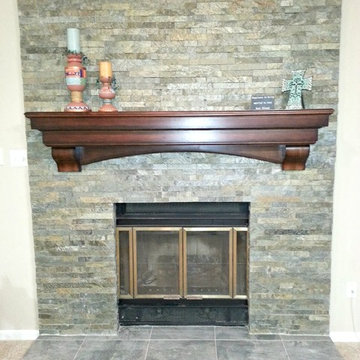
Living room - mid-sized traditional formal and open concept carpeted and beige floor living room idea in Austin with white walls, a standard fireplace, a stone fireplace and no tv
 Mark K. Bratt, Architecture

Dedicated laundry room - small transitional single-wall carpeted and gray floor dedicated laundry room idea in Seattle with shaker cabinets, light wood cabinets, granite countertops, beige walls, a stacked washer/dryer and gray countertops
 Martha Murray Design
Chandler Photography
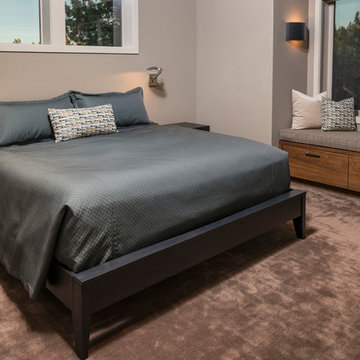
Inspiration for a large contemporary master carpeted and beige floor bedroom remodel in Portland with beige walls and no fireplace
Inspiration for a large contemporary master carpeted and beige floor bedroom remodel in Portland with beige walls and no fireplace
 Staging That Sells
Joel Marion Photography
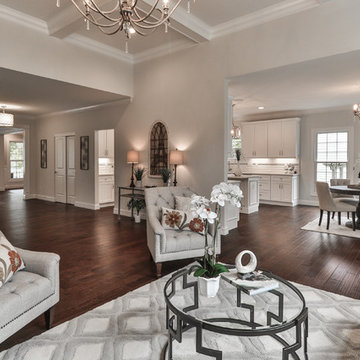
Inspiration for a large transitional formal and open concept dark wood floor and brown floor living room remodel in St Louis with beige walls, a standard fireplace, a tile fireplace and no tv
Inspiration for a large transitional formal and open concept dark wood floor and brown floor living room remodel in St Louis with beige walls, a standard fireplace, a tile fireplace and no tv

Sponsored
Sunbury, OH

J.Holderby - Renovations
Franklin County's Leading General Contractors - 2X Best of Houzz!
 Berninger Designs, LLC
Josh Beeman Photography

Inspiration for a large contemporary master marble floor and white floor bathroom remodel in Cincinnati with shaker cabinets, gray cabinets, gray walls and an undermount sink
Inspiration for a large contemporary master marble floor and white floor bathroom remodel in Cincinnati with shaker cabinets, gray cabinets, gray walls and an undermount sink
 Melissa Hartigan Design

Example of a mid-sized classic single-wall medium tone wood floor and brown floor wet bar design in Calgary with an undermount sink, shaker cabinets, white cabinets, marble countertops, gray backsplash, glass tile backsplash and gray countertops
 design by Christina Perry

We gave this living space a complete update including new paint, flooring, lighting, furnishings, and decor. Interior Design & Photography: design by Christina Perry
76