
Search results for "Base units" in Home Design Ideas
 Cabinet-S-Top

This stunning entertainment center is Medallion Gold Maple custom full overlay, Potter’s Mill flat panel cabinetry in the French Roast finish. Features four cabinets with clear glass doors and finished interiors. Four bookcase units and two base cabinet unit with a Roman Arch valance and matching baseboards. The fireplace surround is Emser Tile’s Contessa Oro Polished Porcelain 23x23 tile.
 Cabinet-S-Top

This stunning entertainment center is Medallion Gold Maple custom full overlay, Potter’s Mill flat panel cabinetry in the French Roast finish. Features four cabinets with clear glass doors and finished interiors. Four bookcase units and two base cabinet unit with a Roman Arch valance and matching baseboards. The fireplace surround is Emser Tile’s Contessa Oro Polished Porcelain 23x23 tile.
 Cabinet-S-Top
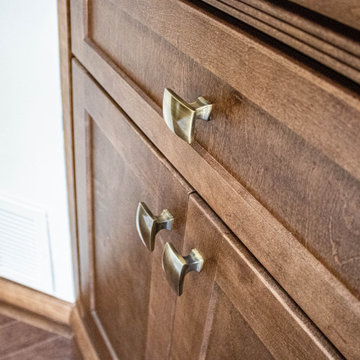
This stunning entertainment center is Medallion Gold Maple custom full overlay, Potter’s Mill flat panel cabinetry in the French Roast finish. Features four cabinets with clear glass doors and finished interiors. Four bookcase units and two base cabinet unit with a Roman Arch valance and matching baseboards. The fireplace surround is Emser Tile’s Contessa Oro Polished Porcelain 23x23 tile.
Find the right local pro for your project
 Cabinet-S-Top
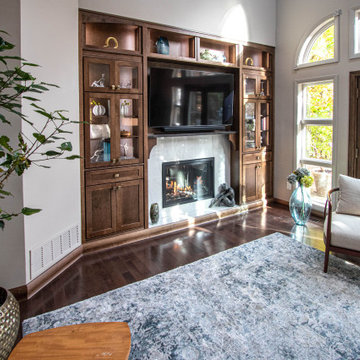
This stunning entertainment center is Medallion Gold Maple custom full overlay, Potter’s Mill flat panel cabinetry in the French Roast finish. Features four cabinets with clear glass doors and finished interiors. Four bookcase units and two base cabinet unit with a Roman Arch valance and matching baseboards. The fireplace surround is Emser Tile’s Contessa Oro Polished Porcelain 23x23 tile.
 Cabinet-S-Top

This stunning entertainment center is Medallion Gold Maple custom full overlay, Potter’s Mill flat panel cabinetry in the French Roast finish. Features four cabinets with clear glass doors and finished interiors. Four bookcase units and two base cabinet unit with a Roman Arch valance and matching baseboards. The fireplace surround is Emser Tile’s Contessa Oro Polished Porcelain 23x23 tile.
 Cabinet-S-Top
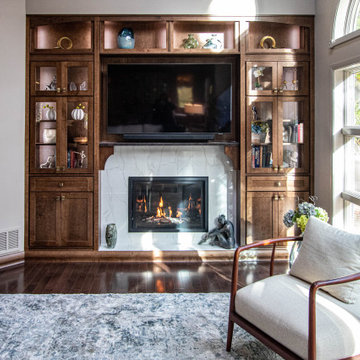
This stunning entertainment center is Medallion Gold Maple custom full overlay, Potter’s Mill flat panel cabinetry in the French Roast finish. Features four cabinets with clear glass doors and finished interiors. Four bookcase units and two base cabinet unit with a Roman Arch valance and matching baseboards. The fireplace surround is Emser Tile’s Contessa Oro Polished Porcelain 23x23 tile.
 Storie Collective

Stripped of its original charm with sagging floors and water leaks, this 1900 row house was prime for a full renovation. While the staircase and marble fireplace are original, everything from the white oak flooring, crown, applied, and base moldings, to the archways and brass door hardware is new; yet they all feel original to the house. Other projects included removing soffits and tucking away randomly placed support beams and posts, relocating and expanding the kitchen, renovating each bathroom – and adding a new one, upgrading all the mechanical, electric and plumbing systems, removing a fireplace, and regrading the back patio for proper drainage and added greenery. The project is a perfect study of juxtaposing new and old, classic and modern.
Photography Stacy Zarin Goldberg

Sponsored
Columbus, OH

Hope Restoration & General Contracting
Columbus Design-Build, Kitchen & Bath Remodeling, Historic Renovations
 MIG Furniture Design, Inc.
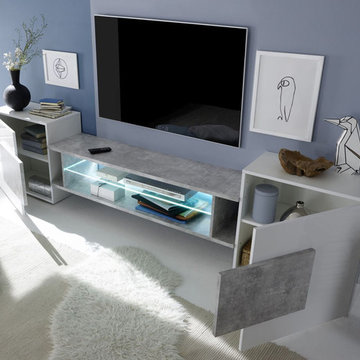
Modern Italian TV Stand Incastro by LC Mobili. Ultra modern design of this entertainment center will guarantee stunning look to your living room, making it not only beautiful but also really comfortable. The tv media unit is available in two versions: low and high, depending on the amount of storage you need on sides. Long TV Area provides lots of space on top to place large-screen TV set. Right underneath, there is an open space for all your electronic devices. Side cabinets are great for storing all sort of things and, depending on the version of the tv unit, have either one or two internal shelves inside of each. Side cabinets are always in White Gloss lacquer, white the TV area can be either in Black Gloss Lacquer, Beton finish or Pero finish. TV area glass shelf can be ordered with optional light, making the look of the whole composition even more beautiful and really unique.
MATERIAL/CONSTRUCTION:
E1-Class ecological panels, which are produced exclusively trough a wood recycling production process
Structure and front thickness - 16mm
TV Area panels thickness - 22mm
Assembly:
Unassembled, Ready-To-Assemble
The starting price is for the Incastro Low TV Stand. Light is not included in the price!
Dimensions:
Low TV Stand: W101.6" x D14.6" x H24" (TV Area: W54.3")
High TV Stand: W101.6" x D14.6" x H56.3" (TV Area: W54.3")
 Studio41 Home Design Showroom
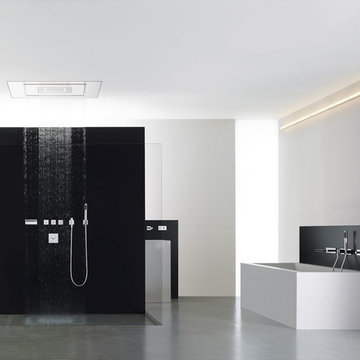
THE PLANNED BATHROOM. | The modular Symetrics system opens up new perspectives in interior design for architects and planners. Symetrics comprises numerous individual modules for the entire bathroom area, which are tailored to a defined grid size. The modules can be arranged and combined freely within this grid. Because the spouts and controls are clearly separate, the overall appearance of the bathroom is redefined by the arrangement of the modules. Planning is based on a grid of vertical and horizontal reference lines. This grid also specifies the dimensions for the individual Symetrics modules, on the basis of a 60 x 60 mm base unit. | Available at www.shopstudio41.com

 The Good Home - Interiors & Design
The duo purpose custom built-ins with shiplap detail provide storage for clothing, blankets, and bedding in the drawers and upper cabinets, while office supplies are housed in the center cabinets. Desk built by TIm Hill Fine Woodworking
Photo by Maine Photo Co - Liz Donnelly
 Rodwin Architecture & Skycastle Construction
Rodwin Architecture and Skycastle Homes
Location: Boulder, CO, United States

This energy efficient home (HERS 35) has three bedrooms, 10ft tall ceilings, tile floors throughout (good for the passive solar thermal mass), a large wrap-around covered Trex porch, an indoor/outdoor see-thru gas fireplace, beautiful exterior stonework and a sunny walk-out basement.
Country: United States
Zip Code: 80504
To view other projects by Rodwin Architecture visit www.rodwinarch.com.


 MILIEU

A tub shower transformed into a standing open shower. A concrete composite vanity top incorporates the sink and counter making it low maintenance.
Photography by
Jacob Hand


 User

UserMid-sized transitional open concept light wood floor and brown floor living room photo in Toronto with red walls, no fireplace and a media wall
 Amuneal Manufacturing Corp.
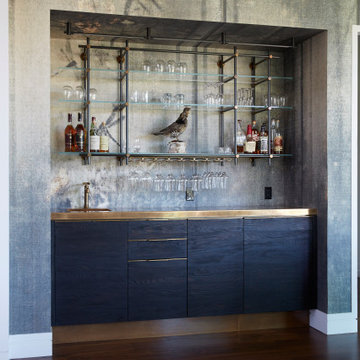
Amuneal’s kitchens and bars bring unexpected materials and finishes to create truly special installations. This bar uses the old-world technique of hand-burning wood to create a dynamic finish that highlights the organic nature of the raw materials. The charred pine door and drawer faces are juxtaposed with crisp machined hardware and a hand-patinated bronze top to create a look that feels both contemporary and timeless. The 3-Bay Collector’s Shelving unit in gunmetal and bronze is the perfect match to the humble complexity of this unit.
 IL Decor

Display a favorite collection throughout the open shelves of this Presotto tv unit. Composition #265 has a base cabinet and wall mounted cabinet in matt beige argilla lacquer. Shelves are in matching lacquer. Wall mounted cabinet gives excellent storage and is easy to open with its lift-up door. The cabinet is finished in beige seta colored ecomalta.
 color theory Boston
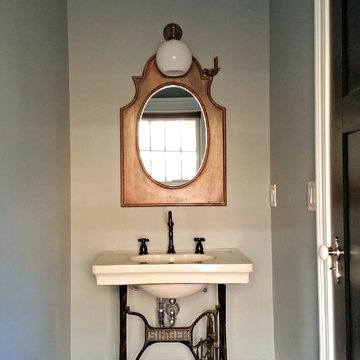
Powder room - small multicolored tile powder room idea in Boston with a pedestal sink, a one-piece toilet, gray walls and solid surface countertops


 Tile Doctor Ltd
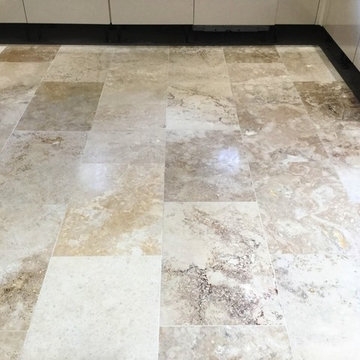
Travertine floor tiles are very appealing and very hardwearing, but without the protection of a sealer to stop dirt becoming ingrained in the pores of the stone their appearance will degrade. Fortunately, this can be remedied as demonstrated in these pictures of a Travertine floor I recently polished at a house in Weston Favell, Northampton.
This owner of the property had called me out as their kitchen floor was looking very sorry for itself and he was concerned that a lot of holes were appearing which was making cleaning the floor difficult as dirt was getting trapped in the holes. I went over and carried out a test clean on two separate tiles in the kitchen and the customer was amazed at how clean they came up and especially the grout.
The kitchen was stunning, but unfortunately the state of the Travertine tiled floor was bringing down its overall appearance. Impressed with the test clean they were keen to get the whole floor renovated so we agreed a price and I scheduled the work in for the following month.
I returned on the agreed data and made a start by protecting the kitchen units by removing the plinths and covering base units and the appliances with a protective film. We then commenced the cleaning process to remove surface dirt by cleaning with Tile Doctor Pro-Clean paying special attention to the grout lines. The holes in the Travertine were filled with a stone resin, mixing it to closely match the colours of the stone.
The resin was allowed to dry before starting to re-polish the Travertine using a set of Tile Doctor Diamond encrusted burnishing pads. These pads are applied individually to each tile in sequence starting with a coarse 400-grit pad before moving onto the 800-grit and finishing with the fine 1500 grit pad. A little water is used to lubricate the process along the way and the floor is rinsed in between each pad with the resulting residue extracted from the floor using a wet vacuum. The process takes some time, but it really brings up the polished appearance of the stone and the results are well worth the effort. After a final rinse the floor was inspected and then left to dry off fully overnight.
When we returned the next day, the floor had dried, and we were able to give the floor a final polish with a very fine 3000-grit burnishing pad applied with a little water sprayed onto the tile. Finally, the floor was then sealed with two coats of Tile Doctor Ultra-Seal which provides excellent protection without changing the colour of the stone to provide a natural look.
The client was over the moon with the outcome and surprised at the improvement. They were left with a floor that would be easy to clean and maintain.
Phil Vissian
Northamptonshire Tile Doctor
 True Carpentry and Cabinetry
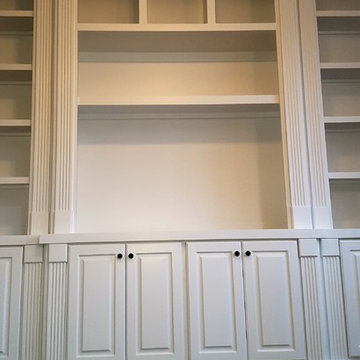
Designed by homeowner with my help. includes many elements from fireplace surround in adjoining room. Staggered depths on upper and lower units, with maximum 18" depth center base units. Crown molding and baseboard continuous with trim in the room.
 SONAS Bathrooms
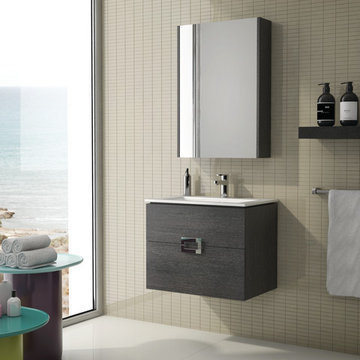
KATIE is available in Dark Wood, Walnut, Light Wood, Anthracite or Gloss White
The KATIE range with its signature handle design is a glamorous addition to your bathroom or ensuite. With a projection of 430mm the elegant ceramic washbasin is a perfect size to complement all spaces. The metal drawer box and chrome handles are further highlights of its subtle quality. Available in a range of contemporary colour options with matching mirror cabinet.
DESIGN FEATURES
· Wall hung design
· Base units pre-assembled
· Soft closing mechanism
· Metal handle with chrome finish
· Ceramic washbasin
· Matching mirror cabinets
32