
Search results for "Base units" in Home Design Ideas
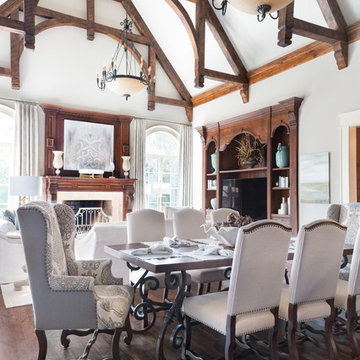
 Cynthia Porche Interiors
Inspiration for a large timeless dark wood floor and brown floor dining room remodel in Atlanta with white walls, a standard fireplace and a stone fireplace

 The Closet Works, Inc.
This garage storage space is organized for multiple activities with a built-in workstation.
Example of a mid-sized minimalist detached two-car garage workshop design in Philadelphia
Example of a mid-sized minimalist detached two-car garage workshop design in Philadelphia
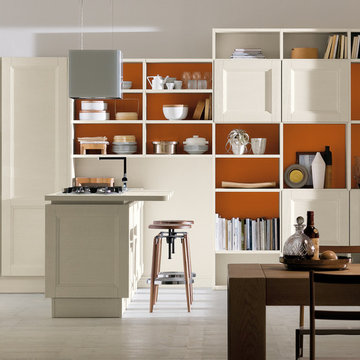
 Veneta Cucine US
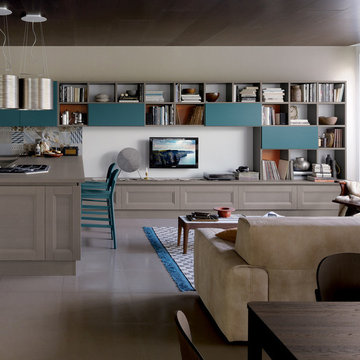
THE WOODEN DOOR WITH DECORATIVE FRAME AS THE DISTINGUISHING ELEMENT OF A PROJECT EXTENDING INTO THE LIVING AREA.
The Vintage collection is inspired by imagery which is coming to the fore in modern new trends in taste. Intended for people with a fresh, nostalgia-free outlook regarding the shapes of the recent past, Vintage reinterprets the door according to a broader, design-oriented decorative concept in which kitchen furnishings are blended into the living area. To meet the more sophisticated and demanding requests, the finish of the ShellSystem profile and the plinth of the model are available in the same color of the door, having as result a tone on tone effect. The ShellSystem structure, which was previously used only horizontally, to create handgrips for the doors on the base units, has now been extended vertically to the columns.
Find the right local pro for your project
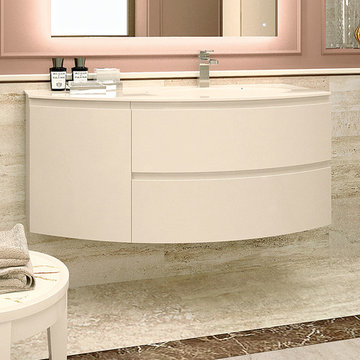
 Nella Vetrina Showroom
Modern Italian suspended bathroom vanity shown in 47.2" width with Lino glossy lacquer and an integrated glass top in Lino Finish. Finishes: 38 lacquered colors. Modular Top available in ceramic, glass, glossy Geacril or matt Tecnoril Mirror and sink optional. Esprit can be created in any of the following combinations of base unit widths, 38.6”, 41.3”, 47.2”, 55.1”, 61” depths 18.9”, 20” and heights: 14.9"and 24". Made in Italy.
 Veneta Cucine US
THE WOODEN DOOR WITH DECORATIVE FRAME AS THE DISTINGUISHING ELEMENT OF A PROJECT EXTENDING INTO THE LIVING AREA.
The Vintage collection is inspired by imagery which is coming to the fore in modern new trends in taste. Intended for people with a fresh, nostalgia-free outlook regarding the shapes of the recent past, Vintage reinterprets the door according to a broader, design-oriented decorative concept in which kitchen furnishings are blended into the living area. To meet the more sophisticated and demanding requests, the finish of the ShellSystem profile and the plinth of the model are available in the same color of the door, having as result a tone on tone effect. The ShellSystem structure, which was previously used only horizontally, to create handgrips for the doors on the base units, has now been extended vertically to the columns.
 WPA San Francisco
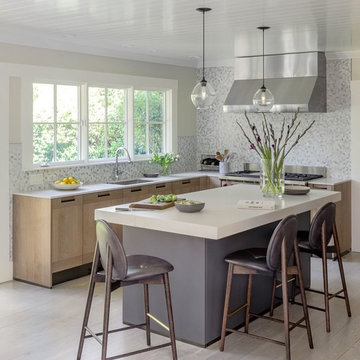
Cabinetry: Arclinea
Cabinetry style/finish: Principia style cabinetry in Fossil Oak Wood veneer w/ PVD Nero Principia handle (base units & tall pantry) and Satin Anthracite laminate Elegant Grooved (Island)
 Prime Interior Agencies
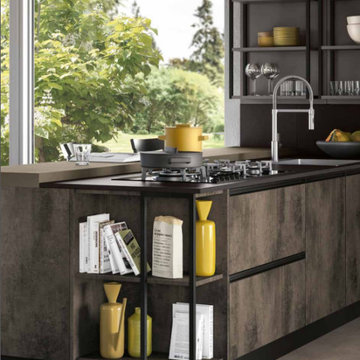
Open side base unit in fusion laminate finish and lead varnished details.
Example of a trendy kitchen design in London
Example of a trendy kitchen design in London



 A to Z Renovations
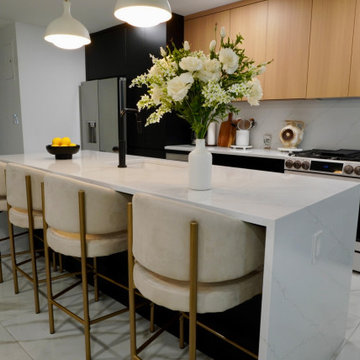
This full-scale Brooklyn renovation transforms a cramped, closed-off kitchen into an open-concept living space by removing the dividing wall, soffit, and header. Highlighting a modern, high-end design, the layout features frameless two-tone cabinetry—combining matte black base units with vertical-grain light oak uppers—and a central waterfall island wrapped in Metro Stone White Calacutta quartz. The space is finished with 32"x32" Calacutta Aline porcelain floor tile, Benjamin Moore Chantilly Lace paint, and a fully updated electrical and plumbing infrastructure. Complete with a smart appliance suite (including an LG Studio range, counter-depth fridge, and Sharp microwave drawer), custom pantry pull-outs, dedicated closet framing, and warm brass accent lighting, this project blends sleek contemporary aesthetics with maximum functional storage.
 Cabinets by Design
The owners of this Old Metairie home love to spend time in the kitchen preparing meals and entertaining family and friends. Cabinets by Design outfitted the kitchen with custom French Blue cabinets that provide ample storage and complement the interiors. Off the kitchen, a butler’s pantry with matching cabinetry provides additional storage while a family room wet bar includes a wine cooler and ice machine.
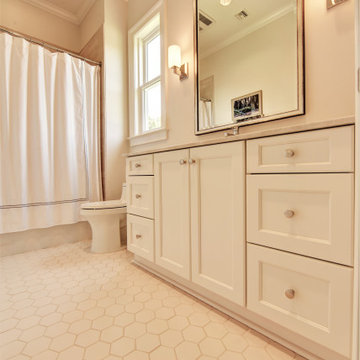
The master bath includes separate vanities joined by a large drawer base unit. A nearby linen cabinet has built-in laundry hampers.
 Hester Family Millwork
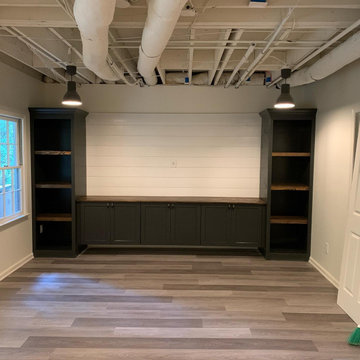
Full-length built-in cabinetry with dark base units and open shelving, framed by white shiplap accent wall for contrast.
Basement - basement idea in Atlanta
Basement - basement idea in Atlanta
 Wise Design & Remodel LLC
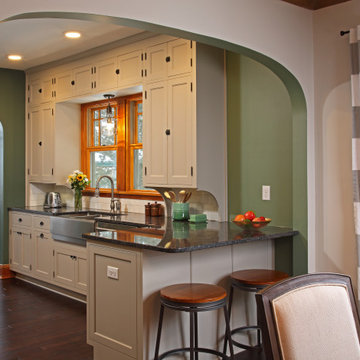
This North Minneapolis Kitchen provided a functional and attractive update, opening up kitchen walls and creating space and continuity through the house. Re finishing the original uppers to match the new base units was thoughtful and charming and provided a cost saving too.

 True Carpentry and Cabinetry
Panoramic composite is distorted. Built-in is not curved. Not wall-to-wall because of the window on one side, and then not the other side just for symmetry. Several pullouts behind Shaker-style doors include file drawer, and printer platform. Keyboard tray under desk. HVAC vent registers in bottom of base unit. Painted with Breakthrough! paint by PPG.


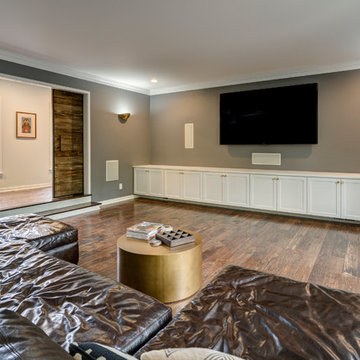
 Reliance Design Build
ARC Photography
Family room - large contemporary open concept medium tone wood floor family room idea in Los Angeles with gray walls, no fireplace and a media wall
Family room - large contemporary open concept medium tone wood floor family room idea in Los Angeles with gray walls, no fireplace and a media wall

 Poggenpohl Chicago
As part of our new collection for 2021 we have taken Terrazzo and reinterpreted it structurally. Nero Portoro marble completely envelops the kitchen island so that it covers the worktop and base unit, leading it to visually appear to merge into one, in turn allowing it to make a striking statement at the heart of your kitchen.
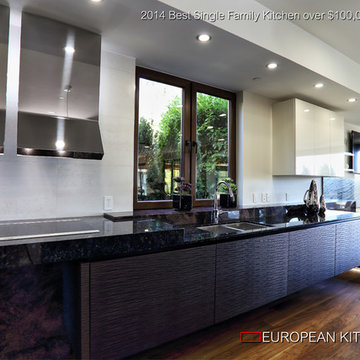
 European Kitchen Art
floating base units, mirrored stainless steel range-hoods
Example of a mid-sized eclectic l-shaped medium tone wood floor open concept kitchen design in Vancouver with a double-bowl sink, flat-panel cabinets, dark wood cabinets, tile countertops, white backsplash, stainless steel appliances and an island
Example of a mid-sized eclectic l-shaped medium tone wood floor open concept kitchen design in Vancouver with a double-bowl sink, flat-panel cabinets, dark wood cabinets, tile countertops, white backsplash, stainless steel appliances and an island
 True Carpentry and Cabinetry
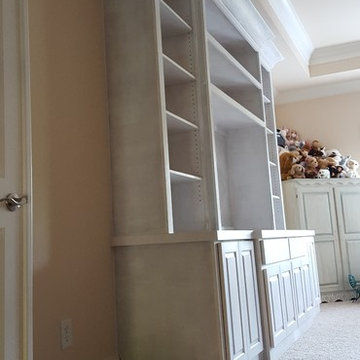
Designed by the customer for an existing tv plus child's doll collection display. 7 1/4" crown in room wraps around the front. Center base units are extra deep at 26". Will be given a faux finish by another professional hired by the customer.


 A to Z Renovations
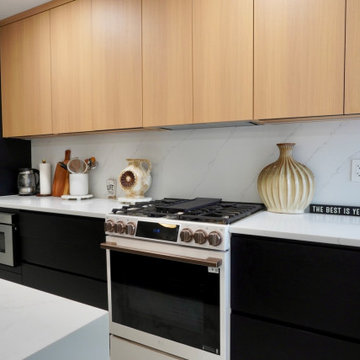
This full-scale Brooklyn renovation transforms a cramped, closed-off kitchen into an open-concept living space by removing the dividing wall, soffit, and header. Highlighting a modern, high-end design, the layout features frameless two-tone cabinetry—combining matte black base units with vertical-grain light oak uppers—and a central waterfall island wrapped in Metro Stone White Calacutta quartz. The space is finished with 32"x32" Calacutta Aline porcelain floor tile, Benjamin Moore Chantilly Lace paint, and a fully updated electrical and plumbing infrastructure. Complete with a smart appliance suite (including an LG Studio range, counter-depth fridge, and Sharp microwave drawer), custom pantry pull-outs, dedicated closet framing, and warm brass accent lighting, this project blends sleek contemporary aesthetics with maximum functional storage.
 True Carpentry and Cabinetry
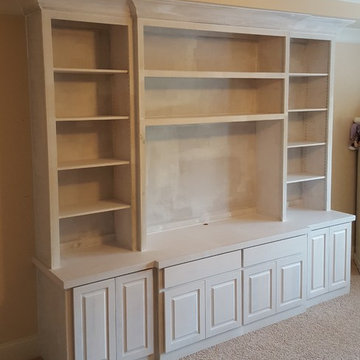
Designed by the customer for an existing tv plus child's doll collection display. 7 1/4" crown in room wraps around the front. Center base units are extra deep at 26". Will be given a faux finish by another professional hired by the customer.
50