
Search results for "Base units" in Home Design Ideas
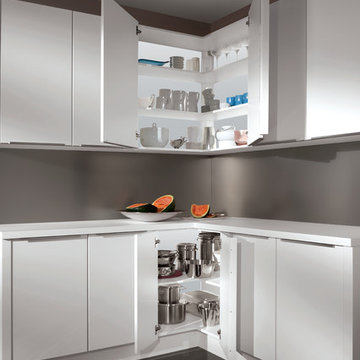

 Alenia Kitchens + Interiors
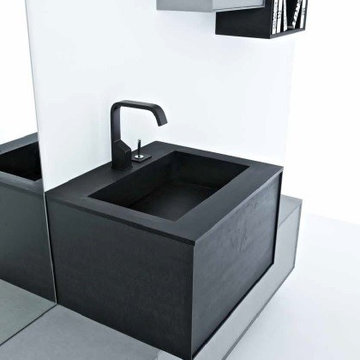
Altamarea VOLO green
BASE UNIT 150 CM W. AND DEEP DRAWER 75 CM W. WITH INTEGRATED SINK IN PAPERSTONE SIENNA. DEEP DRAWER 120 CM W. WITH INTEGRATED SINK IN PAPERSTONE SLATE.
MIRROR WITH AN ECOLOGICAL SILVER FINISH AND BIODEGRADABLE FRAME.
Altamarea Bathroom Boutique Finishes: Brushed Oak, Glossy Lacquer, Matte Lacquer, Oxidized Lacquer FENIX, TECHNOLUX, Stainless Steel, Melamine, Metal, Marble, Onyx.
Made in Italy Available in Greater Toronto Area and Southern Ontario
 A to Z Renovations
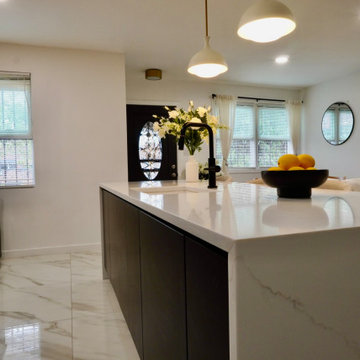
This full-scale Brooklyn renovation transforms a cramped, closed-off kitchen into an open-concept living space by removing the dividing wall, soffit, and header. Highlighting a modern, high-end design, the layout features frameless two-tone cabinetry—combining matte black base units with vertical-grain light oak uppers—and a central waterfall island wrapped in Metro Stone White Calacutta quartz. The space is finished with 32"x32" Calacutta Aline porcelain floor tile, Benjamin Moore Chantilly Lace paint, and a fully updated electrical and plumbing infrastructure. Complete with a smart appliance suite (including an LG Studio range, counter-depth fridge, and Sharp microwave drawer), custom pantry pull-outs, dedicated closet framing, and warm brass accent lighting, this project blends sleek contemporary aesthetics with maximum functional storage.
Find the right local pro for your project
 Collins & Sons Flooring America
Living room - mid-sized transitional formal and open concept light wood floor and beige floor living room idea in St Louis with gray walls, a corner fireplace, a brick fireplace and a tv stand
 Cynthia Porche Interiors
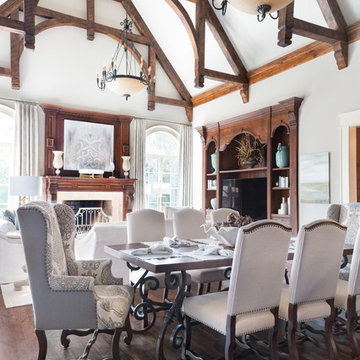
Inspiration for a large timeless dark wood floor and brown floor dining room remodel in Atlanta with white walls, a standard fireplace and a stone fireplace
 Poggenpohl Chicago

As part of our new collection for 2021 we have taken Terrazzo and reinterpreted it structurally. Nero Portoro marble completely envelops the kitchen island so that it covers the worktop and base unit, leading it to visually appear to merge into one, in turn allowing it to make a striking statement at the heart of your kitchen.
 Oblik Studio Inc
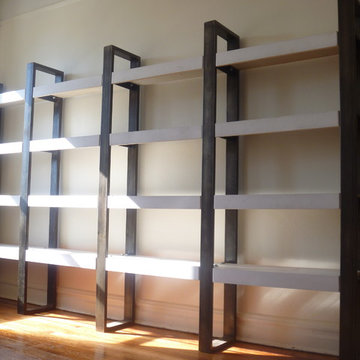
Inspiration for a mid-sized timeless enclosed medium tone wood floor and beige floor living room library remodel in New York with white walls, no fireplace and no tv

Sponsored
Columbus, OH

Snider & Metcalf Interior Design, LTD
Leading Interior Designers in Columbus, Ohio & Ponte Vedra, Florida

 BGR Design + Build
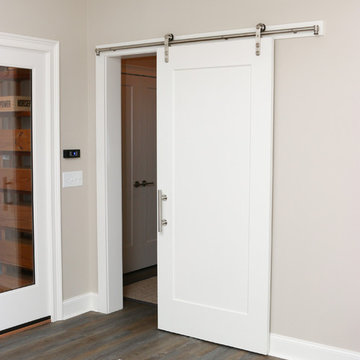
Family room - mid-sized traditional enclosed dark wood floor and brown floor family room idea in Atlanta with beige walls, no fireplace and a tv stand
 Reliance Design Build
ARC Photography
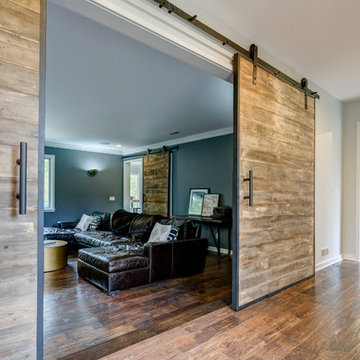
Large trendy open concept medium tone wood floor family room photo in Los Angeles with gray walls, no fireplace and a media wall
Large trendy open concept medium tone wood floor family room photo in Los Angeles with gray walls, no fireplace and a media wall
 Cramers Carpet One Floor & Home
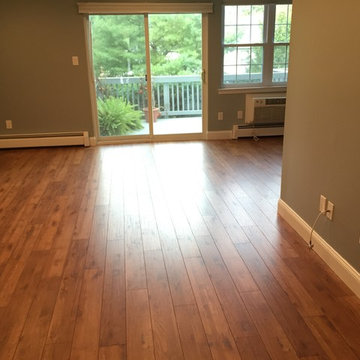
The durability and low maintenance of this Shaw laminate is ideal. And, the affordability means his budget will go a lot further.
Inspiration for a small transitional open concept and formal medium tone wood floor living room remodel in New York with green walls and no fireplace
Inspiration for a small transitional open concept and formal medium tone wood floor living room remodel in New York with green walls and no fireplace
 Henrybuilt Seattle

Eat-in kitchen - mid-sized modern l-shaped eat-in kitchen idea in New York with an undermount sink, flat-panel cabinets, medium tone wood cabinets, solid surface countertops, gray backsplash, stainless steel appliances, an island and gray countertops
 Tile Doctor Ltd
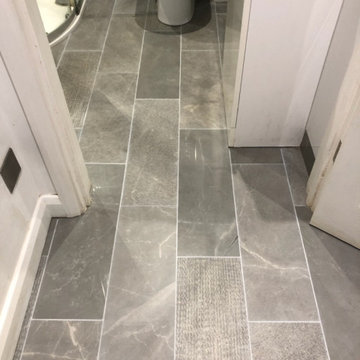
The pictures below detail the renovation of a Porcelain Tiled Floor I completed at a property in Ipswich. Installed throughout the Kitchen and into the adjacent WC the porcelain tile and grout were in a very dirty state and the client was desperate to get them clean. The situation wasn’t helped by their two dogs with grubby paws. She had tried all the usual household cleaners she could find, and nothing seemed to work. Unfortunately, household cleaners can make the problem worse due the strong chemicals they contain.
I visited the property to survey the floor and was able to reassure the client that although the grout was heavily stained it could be renovated by recolouring it with a Tile Doctor Grout Colourant. I was confident we would soon be able to get the floor looking great again and demonstrated the process I would use on a small part of the floor. The demonstration went well and happy with the result we agreed a date for my return the following week to complete the work which should be completed in a single day.
Returning on the agreed date we started by protecting the by applying a clear silicone sealant to the MDF skirting boards and kitchen base units. We left this to dry for an hour before proceeding with the cleaning.
The Porcelain tile and grout was cleaned with a strong dilution of Tile Doctor Pro-Clean using 3 parts cleaner to 5 parts water. The solution was applied to the tile and grout and then left to soak in for ten minutes before being worked in using a rotary machine fitted with a Black Scrubbing Pad. Tile Doctor Pro-Clean is a concentrated, multi-purpose high-alkaline cleaner which is designed for deep cleaning tile, stone and grout of dirt and grease and can also remove sealers.
Pads can struggle to reach into the recesses of the grout line so once I was finished with the tile, I hand scrubbed the grout with a wire brush. The floor was then rinsed with water and the resultant slurry extracted off the floor with wet vacuum.
The floor took about three hours to deep clean which was just the right timing for us to have lunch whilst the floor dried. The grout was much improved by the cleaning process but as suspected there were too many deep-seated stains to be able to guarantee a consistent finish. So as previously agreed with the client we set about colouring the grout using a light grey colourant. This took most of the afternoon as there was a lot of grout.
The Porcelain tiles were the non-porous type that won’t take a sealer and the colourant acts as a barrier over the grout protecting it and making it easy to clean so once I was done colouring there was no need to apply a sealer.
My client was relieved to have the floor looking clean and presentable again. For aftercare I recommended that moving forward it would be best to use Tile Doctor Neutral Tile Cleaner which is a pH neutral cleaner. This will ensure that with regular cleaning the floor will keep clean and the grout won’t be compromised by overly strong products.
Bruce Copping
Suffolk Tile Doctor


 Veneta Cucine US
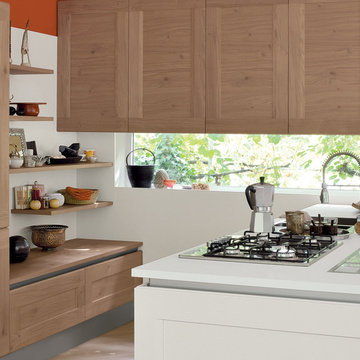
A DOOR WITH A WOODEN FRAME, WHICH INTERPRETS THE CRAFTSMANSHIP AND BRINGS IT CLOSER TO THE CONTEMPORARY VALUES.
Features of the model are: the oak finish that makes the irregularity an intrinsic value and the door, with an upper and lower decorative trim, which has decisive proportions and traditional styles.The Shell System profile, which was previously used only horizontally, to create handgrips for the doors on the base units, has now been extended vertically to the columns.
 True Carpentry and Cabinetry
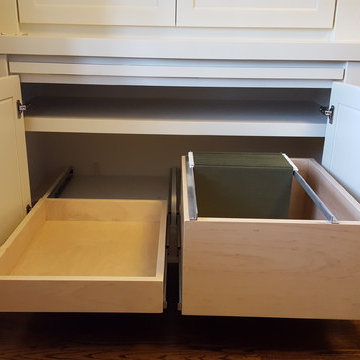
Largely designed by the homeowners, with adjustments by me for functionality and appearance, this home office built-in features a large hidden storage capacity with 18" deep doored upper cabinets. It also has a visible pencil drawer in the desk section, and four pullouts in the base units that are all custom sized for specific purposes, and include a letter-size file drawer. There are even doors covering a 3" deep space underneath the desk area to cover up the electrical and data cables. Existing crown molding is run across the top to tie it in visually with the room. There is vertical "fluted" trim, but without the flutes.
 Pfaff Color & Design
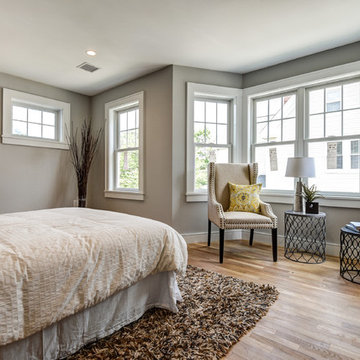
Bedroom - large transitional master light wood floor bedroom idea in Boston with gray walls and no fireplace
 A to Z Renovations
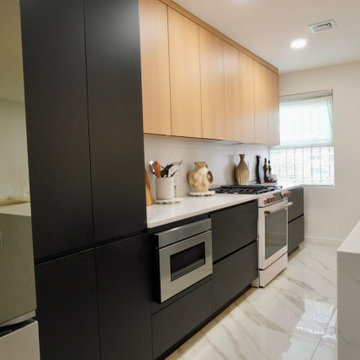
This full-scale Brooklyn renovation transforms a cramped, closed-off kitchen into an open-concept living space by removing the dividing wall, soffit, and header. Highlighting a modern, high-end design, the layout features frameless two-tone cabinetry—combining matte black base units with vertical-grain light oak uppers—and a central waterfall island wrapped in Metro Stone White Calacutta quartz. The space is finished with 32"x32" Calacutta Aline porcelain floor tile, Benjamin Moore Chantilly Lace paint, and a fully updated electrical and plumbing infrastructure. Complete with a smart appliance suite (including an LG Studio range, counter-depth fridge, and Sharp microwave drawer), custom pantry pull-outs, dedicated closet framing, and warm brass accent lighting, this project blends sleek contemporary aesthetics with maximum functional storage.

Sponsored
Sunbury, OH

J.Holderby - Renovations
Franklin County's Leading General Contractors - 2X Best of Houzz!
 Nella Vetrina Showroom
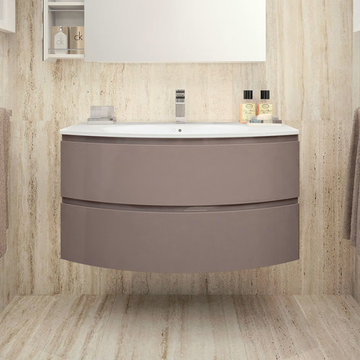
Modern Italian suspended bathroom vanity shown in 38.6" width with G502 cappuccino glossy lacquer and an integrated matt white Tecnoril top. Finishes: 31 lacquered colors, colored glass or mirrored glass. Modular Top available in glass, mirror, lacquer, resin or marble. Mirror and sink optional. Esprit can be created in any of the following combinations of base unit widths, 38.6”, 41.3”, 47.2”, 55.1”, 61” depths 18.9”, 20” and heights: 14.9"and 24". Made in Italy.
 Jessica Earley
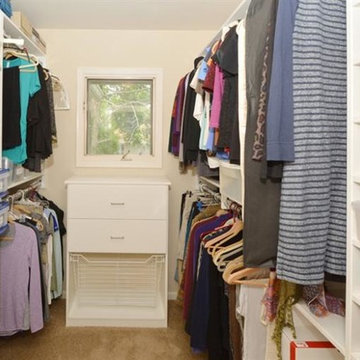
Hanging clothes sections are wall hung (the panels are hanging from a rail mounted to studs). The rail is visible but leaves the carpet open below for additional storage. Drawer section with the wire basket is a floor based unit.
 Alair Homes Belleville
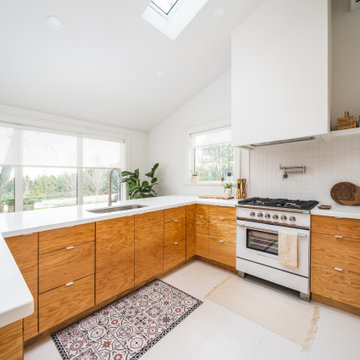
For this 130-year-old farmhouse renovation, it was important to incorporate the original features of the home while also bringing a new, modern touch. We kept the original limestone walls. We created a brand new, more European styled kitchen with plywood cabinets and a minimalist hood vent. The entryway was transformed to be more modern and inviting.
53