
Search results for "Base units" in Home Design Ideas
 BGR Design + Build
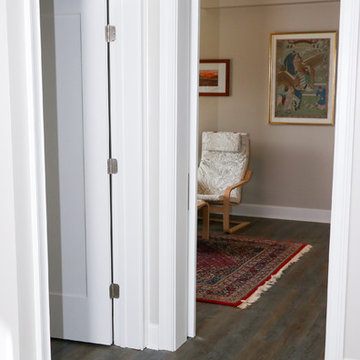
Inspiration for a mid-sized timeless enclosed dark wood floor and brown floor family room remodel in Atlanta with beige walls, no fireplace and a tv stand
 Midtown Cabinets
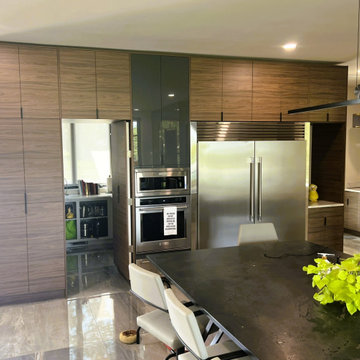
We're thrilled to showcase this stunning new construction luxury modern contemporary home, masterfully designed by Scott Amber Architect. At Midtown Cabinets, we had the privilege of designing, building, and installing bespoke European-style custom cabinetry that elevates the space with seamless functionality and sophisticated style.
The heart of the home features a sleek kitchen with an inward-opening hidden pantry door for effortless access, complemented by a concealed bar tucked behind elegant gray 8' bi-fold sliding pocket doors. We crafted these elements using premium alternative materials, including horizontal grain-matched Egger Natural Carini Walnut TFL for a warm, natural texture, paired with UltraPan high-gloss acrylic finishes on cabinet doors and drawer fronts for a polished, reflective allure.
To enhance ambiance and usability, we integrated Loox5 programmable LED strip lighting—adjustable from warm to cool tones—into precision dado grooves beneath the upper cabinets and along the toe kicks of the base units. Every piece of cabinetry is constructed from durable prefinished hard maple 19mm plywood, equipped with Blum soft-close hardware for whisper-quiet operation. For the sliding pocket doors, we incorporated innovative HAWA Sliding Solutions Concepta III push-to-open hardware, ensuring smooth, space-saving performance.
This project exemplifies our commitment to blending cutting-edge design with timeless craftsmanship. Ready to transform your kitchen? Visit www.midtowncabinets.com or connect with us on Houzz to start your custom journey today!
— Ron Wilburn, Owner, Midtown Cabinets
 A to Z Renovations
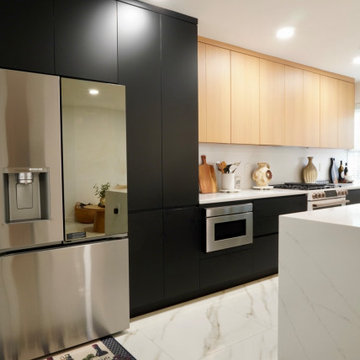
This full-scale Brooklyn renovation transforms a cramped, closed-off kitchen into an open-concept living space by removing the dividing wall, soffit, and header. Highlighting a modern, high-end design, the layout features frameless two-tone cabinetry—combining matte black base units with vertical-grain light oak uppers—and a central waterfall island wrapped in Metro Stone White Calacutta quartz. The space is finished with 32"x32" Calacutta Aline porcelain floor tile, Benjamin Moore Chantilly Lace paint, and a fully updated electrical and plumbing infrastructure. Complete with a smart appliance suite (including an LG Studio range, counter-depth fridge, and Sharp microwave drawer), custom pantry pull-outs, dedicated closet framing, and warm brass accent lighting, this project blends sleek contemporary aesthetics with maximum functional storage.
Find the right local pro for your project
 A to Z Renovations
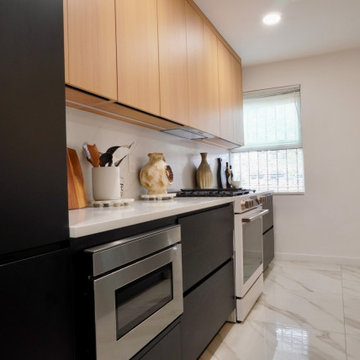
This full-scale Brooklyn renovation transforms a cramped, closed-off kitchen into an open-concept living space by removing the dividing wall, soffit, and header. Highlighting a modern, high-end design, the layout features frameless two-tone cabinetry—combining matte black base units with vertical-grain light oak uppers—and a central waterfall island wrapped in Metro Stone White Calacutta quartz. The space is finished with 32"x32" Calacutta Aline porcelain floor tile, Benjamin Moore Chantilly Lace paint, and a fully updated electrical and plumbing infrastructure. Complete with a smart appliance suite (including an LG Studio range, counter-depth fridge, and Sharp microwave drawer), custom pantry pull-outs, dedicated closet framing, and warm brass accent lighting, this project blends sleek contemporary aesthetics with maximum functional storage.

 Gallery KBNY
The owner of this historic and landmarked town-home renovation in Hudson Square, originally built in 1826, hired Gallery Kitchen and Bath to fully gut-renovate this 3-unit row-home. The scope of work included a full-scale renovation of the owners unit, including the renovation of the kitchen, one 4-piece master ensuite bathroom, one 3-piece bathroom with a walk-in steam shower, and a beautiful powder room. Additional work in the owners unit also included flooring, electrical upgrade, major plumbing work, new HVAC system, restoration of a fireplace, installation of a fully integrated smart home system and landmarked approved windows.
CELLAR RENOVATION IN NYC LANDMARKED TOWN-HOME
Rounding out the owners unit we renovated the cellar, which was converted into an entertainment space and featured a custom glass curtain wall, along with a custom staircase with an exposed brick wall. During the demolition phase of the cellar, our team discovered 56 wine jugs filled with wine from the prohibition era, leading us to name this project the prohibition house. For the two tenant units, Gallery Kitchen and Bath undertook the renovation of 2 kitchens, 4 bathrooms, new hardwood flooring throughout, along with detailed carpentry work in the entire home.
WHY GALLERY KITCHEN AND BATH
After interviewing multiple contractors, our client decided on Gallery Kitchen and Bath primarily because of our turnkey design, selection, and build process. In a renovation of this magnitude it is crucial to have a centralized full service contractor under one roof to handle all of the aspects and simultaneous moving parts of the project. Decentralizing the entire process by having multiple unaffiliated vendors handle various parts of the process can easily become chaotic, time consuming, and costly.
Because Gallery Kitchen and Bath undertook the entire process, from the design of the entire space to the selection and procurement of all finishes and fixtures, down to the procurement of all permits and LPC filings, it made a seemingly chaotic project a’lot more manageable.
PHASE 1: DESIGN, SELECTION, PROCUREMENT
Our client wanted the renovation to incorporate a fully modern design into his Hudson Square town-house. Being that this is a landmarked property, the exterior facade had to be restored and kept with the original aesthetic, the interior of the home however was a whole different story.
In keeping up with the modern aesthetic, our designers went to work to design a custom kitchen that included fully custom flat panel base cabinets in a white high gloss finish and an absolute matte black appliance/pantry wall. The kitchen design also included a white quartz countertop and backsplash with a waterfall edge island. To bring warmth to the modern kitchen, our designers incorporated a rifted and quartered select oak wood floor in a herringbone pattern, and custom blended stain with matte polyurethane finish. For continuity, the wood floor was also extended throughout the entire owners unit.
In the ensuite bathroom we created a “wet area” which houses a standalone soaking tub as well as a beautiful rainfall shower, completely leveled with the rest of the floor in the bathroom. Some highlights within this space include a tiled square drain, large niche cutouts with a carrera marble accents. Once again, to bring warmth to this modern bathroom, our designers incorporated a floating rustic oak vanity and carrera marble mosaic floor tile.
Last on the list on the owners unit floor was the cellar, which our client wanted to utilize as an entertainment space for his friends and family. During the design phase, we incorporated an open concept layout, wedding the indoor and outdoor space with a custom glass curtain wall. The design also included custom walnut built-ins that serve as a custom wet bar and storage piece.
With the design approved and selections made our office liaisons moved to procure all of the material selections and finishes.
PHASE 2: DEMO
Because this home is almost two centuries old, we had to take extra precaution during the interior demolition phase of the project. One specific area that we had to pay special attention to was the existing brick. Over time the mortar in old brick homes deteriorates and turns into dust – for this reason it was extremely important that a thorough and ongoing inspection of the exteriors and interior walls took place during the demolition of the space.
After 14 30-yard debris containers and 56 wine filled jugs from the prohibition era later , the demolition of this historic Hudson Square town-home came to an end. If you are wondering whether we tried the wine? After notifying the owner we agreed to open one of the jugs and try them together – nothing but vinegar.
PHASE 3: BUILD
One of the challenges in a renovation project of this scope is nailing down the logistics and delivery of fixtures and finish material. Adding to this challenge was a narrow entry door that required us to use a boom truck in order to deliver some of the larger materials on site. To ensure a succinct time schedule, we boomed all of the materials through the 3rd floor for the entire project and worked our renovation work from top floor to cellar. This technique also insured that any unexpected water issues during the renovation process would not damage a finished floor.
With all roughing and framing complete, the Gallery KBNY team proceeded to execute on the design plan.
THE REVEAL
From what was once a dilapidated town-home with nothing but potential, to a glamorous and luxurious modern interior space – the prohibition house was complete. Ready to speak with us about your renovation project? Contact us to schedule your free consultation and let Gallery KBNY show you why our all-inclusive approach to your renovation is the smartest way to renovating in NYC.
 ID4U Studio
id4u studio
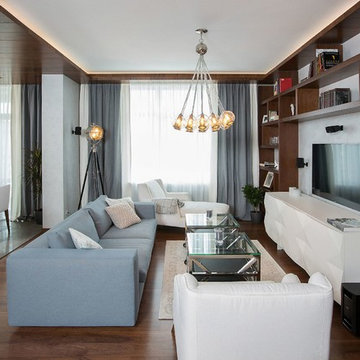
Example of a mid-sized trendy open concept medium tone wood floor living room library design in Other with gray walls, no fireplace and a wall-mounted tv
Example of a mid-sized trendy open concept medium tone wood floor living room library design in Other with gray walls, no fireplace and a wall-mounted tv
 A to Z Renovations
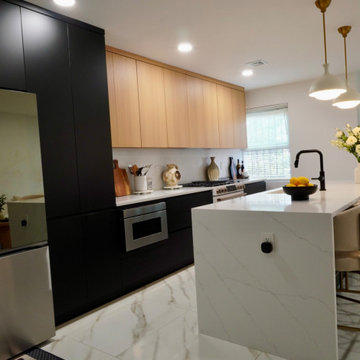
This full-scale Brooklyn renovation transforms a cramped, closed-off kitchen into an open-concept living space by removing the dividing wall, soffit, and header. Highlighting a modern, high-end design, the layout features frameless two-tone cabinetry—combining matte black base units with vertical-grain light oak uppers—and a central waterfall island wrapped in Metro Stone White Calacutta quartz. The space is finished with 32"x32" Calacutta Aline porcelain floor tile, Benjamin Moore Chantilly Lace paint, and a fully updated electrical and plumbing infrastructure. Complete with a smart appliance suite (including an LG Studio range, counter-depth fridge, and Sharp microwave drawer), custom pantry pull-outs, dedicated closet framing, and warm brass accent lighting, this project blends sleek contemporary aesthetics with maximum functional storage.


 Country Joe Homes
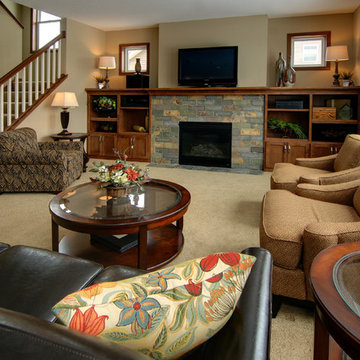
Inspiration for a mid-sized transitional formal and open concept carpeted living room remodel in Minneapolis with beige walls, a standard fireplace, a tile fireplace and a media wall
 Gilbert Creek Woodworks
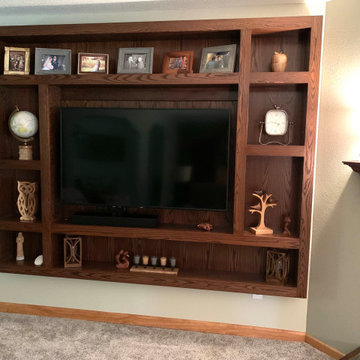
Wall hung Widescreen surround. Only 8" deep but very adequate for this 50" widescreen display. An excellent alternative to the stand-alone floor-based unit. The DVD, Satellite and Amplifier components are hard-wired in to this space and controlled via wireless.
Another example of a project where the client was open to out-of-the-box thinking and collaborated with us on the design through back and forth exchange of ideas. End results were perfect for the space and use desired. Wonderful people to work with: Thanks so much, Amy & John, for trusting us with your project.
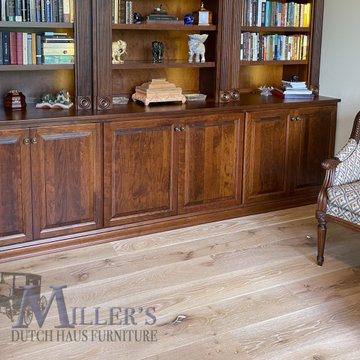
 Miller Haus Cabinetry
Rope crown molding, decorative corbels, and rosettes give this library office combination a rich traditional mood. The writing desk is built to fit under the window, and is balanced by a matching bookcase on both sides. The pieces are built from solid cherry hardwood, and stained Vintage Antique. Handcrafted by the Amish. Made in the USA.
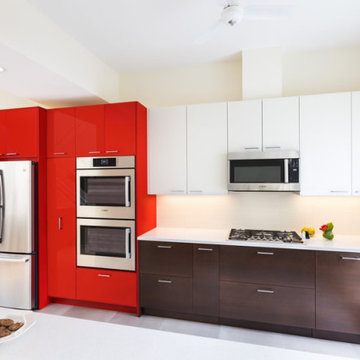
 Cabanilla Design Collective
This Lincoln Park luxury kitchen remodel features striking, high-performance materials tailored for daily utility and entertaining. The bespoke millwork—fabricated and installed alongside Xced Design Build—anchors the space with high-gloss red architectural pantry towers, beautifully contrasted by crisp white upper cabinets and deep, wood-grain base units. Flush-mounted stainless steel appliances complete the sleek, modern aesthetic.

 Unique Design Cabinet Company
We converted a closet to an adult beverage dry bar. White oak wood with a light mocha finish. Roll outs in the base unit for liquor bottles. Image by UDCC
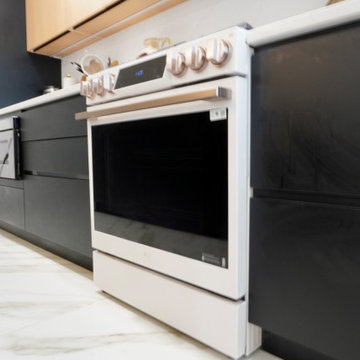 A to Z Renovations
This full-scale Brooklyn renovation transforms a cramped, closed-off kitchen into an open-concept living space by removing the dividing wall, soffit, and header. Highlighting a modern, high-end design, the layout features frameless two-tone cabinetry—combining matte black base units with vertical-grain light oak uppers—and a central waterfall island wrapped in Metro Stone White Calacutta quartz. The space is finished with 32"x32" Calacutta Aline porcelain floor tile, Benjamin Moore Chantilly Lace paint, and a fully updated electrical and plumbing infrastructure. Complete with a smart appliance suite (including an LG Studio range, counter-depth fridge, and Sharp microwave drawer), custom pantry pull-outs, dedicated closet framing, and warm brass accent lighting, this project blends sleek contemporary aesthetics with maximum functional storage.

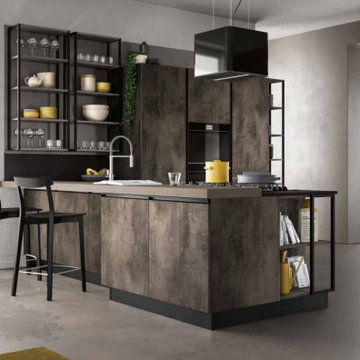
 Prime Interior Agencies
Snack top in Laminate FENIX NTM® Castoro Otoawa finish.
Base units in Fusion laminate finish.
Trendy kitchen photo in London
Trendy kitchen photo in London
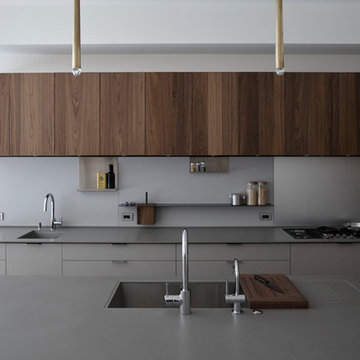
 Henrybuilt Seattle
Inspiration for a mid-sized modern l-shaped eat-in kitchen remodel in New York with an undermount sink, flat-panel cabinets, medium tone wood cabinets, solid surface countertops, gray backsplash, stainless steel appliances, an island and gray countertops
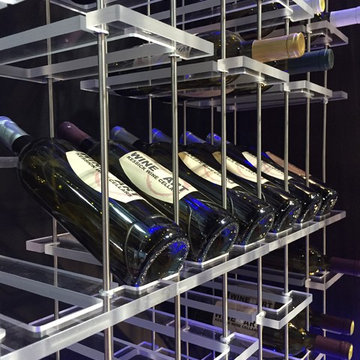
 Kessick Wine Storage Systems
`eleVate' is a unique wine display and storage system that creates a highly aesthetic presentation of wine. Bottle cradles are suspended by stainless steel rods to present wine in a stunning format. Stainless steel rods are engineered to span vertically between a soffit and base unit that provides structure and house the LED display lighting. The `eleVate' bottle cradles are engineered to secure onto the rods, creating a visually appealing, one-of-a-kind wine display. A variety of mediums can be used for the bottle cradles including acrylic, bamboo, Euro-ply (with walnut or other hardwood veneers) and more. The`eleVate' wine presentation can be neck out and/or label-forward.
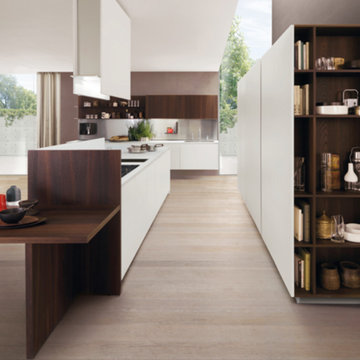
 Green Oak Design
Photo Credit: Euromobil
Wall fitted and base units with the Horizon boiserie system: a harmonious blend of excellent materials such as glass, steel and textured wood.

 Scavolini Store Chicago
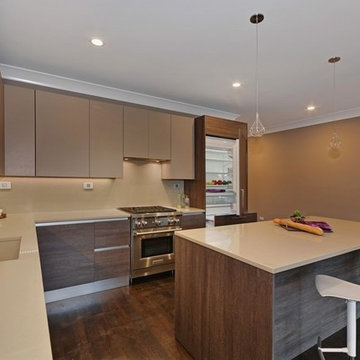
This kitchen is a part of a larger open floor plan. A large island is perfect for hosting friends and family, and the L-shape offers plenty of storage for the home owner. Cabinets are by Scavolini, the base units are a textured melamine for an organic look and feel with uppers and a complimenting matte lacquer. Wolf range and SubZero paneled refrigerator are perfect for the home chef. The counter tops are an engineered quartz in a complimenting warm tone with cool tile back splash.
 VHI Audio-Video-Theater
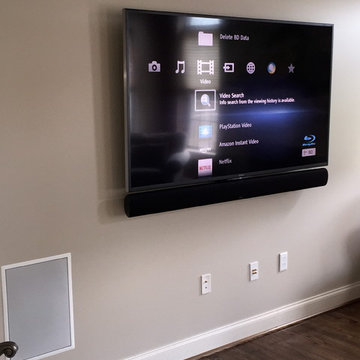
Inspiration for a mid-sized contemporary enclosed dark wood floor family room remodel in Philadelphia with beige walls and a wall-mounted tv
 Scavolini Store Chicago
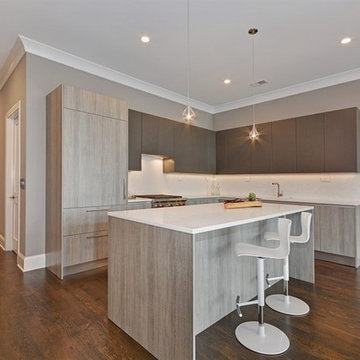
This kitchen is a part of a larger open floor plan. A large island is perfect for hosting friends and family, and the L-shape offers plenty of storage for the home owner. Cabinets are by Scavolini, the base units are a textured melamine for an organic look and feel with uppers and a complimenting matte lacquer. Wolf range and SubZero paneled refrigerator are perfect for the home chef. The counter tops are an engineered quartz in a complimenting warm tone with cool tile back splash.
54