
Search results for "Base units" in Home Design Ideas
 Veneta Cucine US
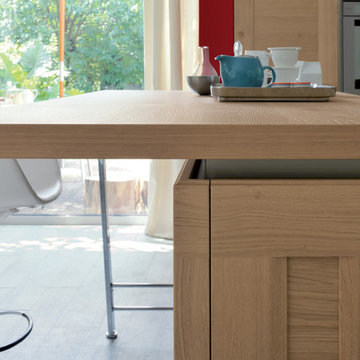
A DOOR WITH A WOODEN FRAME, WHICH INTERPRETS THE CRAFTSMANSHIP AND BRINGS IT CLOSER TO THE CONTEMPORARY VALUES.
Features of the model are: the oak finish that makes the irregularity an intrinsic value and the door, with an upper and lower decorative trim, which has decisive proportions and traditional styles.The Shell System profile, which was previously used only horizontally, to create handgrips for the doors on the base units, has now been extended vertically to the columns.
 A to Z Renovations
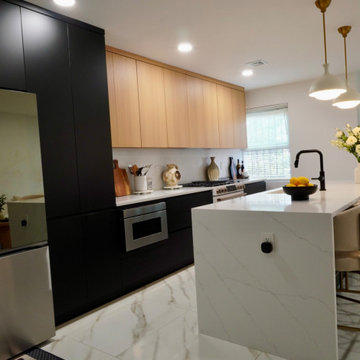
This full-scale Brooklyn renovation transforms a cramped, closed-off kitchen into an open-concept living space by removing the dividing wall, soffit, and header. Highlighting a modern, high-end design, the layout features frameless two-tone cabinetry—combining matte black base units with vertical-grain light oak uppers—and a central waterfall island wrapped in Metro Stone White Calacutta quartz. The space is finished with 32"x32" Calacutta Aline porcelain floor tile, Benjamin Moore Chantilly Lace paint, and a fully updated electrical and plumbing infrastructure. Complete with a smart appliance suite (including an LG Studio range, counter-depth fridge, and Sharp microwave drawer), custom pantry pull-outs, dedicated closet framing, and warm brass accent lighting, this project blends sleek contemporary aesthetics with maximum functional storage.
 Scavolini Store Chicago
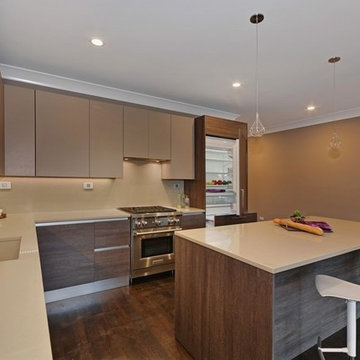
This kitchen is a part of a larger open floor plan. A large island is perfect for hosting friends and family, and the L-shape offers plenty of storage for the home owner. Cabinets are by Scavolini, the base units are a textured melamine for an organic look and feel with uppers and a complimenting matte lacquer. Wolf range and SubZero paneled refrigerator are perfect for the home chef. The counter tops are an engineered quartz in a complimenting warm tone with cool tile back splash.
Find the right local pro for your project
 BGR Design + Build
Inspiration for a mid-sized timeless enclosed dark wood floor and brown floor family room remodel in Atlanta with beige walls, no fireplace and a tv stand
 Alenia Kitchens + Interiors
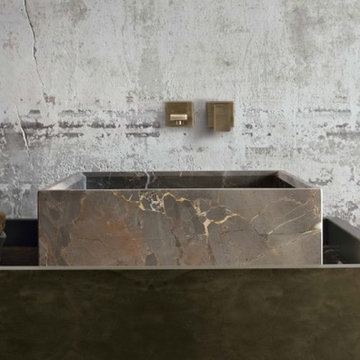
BASE UNIT COATED IN BURNISHED METAL. BROWN GREY LACQUERED DRAWERS. TOP AND WASHBASIN IN BOSCHETTO STONE. BURNISHED METAL COMPLEMENTS. BACK LIGHTED MIRROR IN BURNISHED METAL AND BOSCHETTO STONE
 Midtown Cabinets
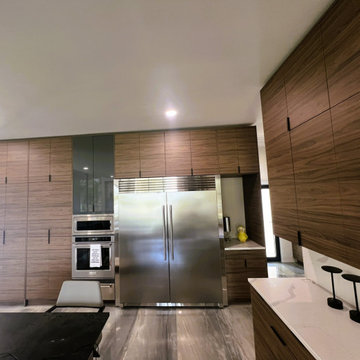
We're thrilled to showcase this stunning new construction luxury modern contemporary home, masterfully designed by Scott Amber Architect. At Midtown Cabinets, we had the privilege of designing, building, and installing bespoke European-style custom cabinetry that elevates the space with seamless functionality and sophisticated style.
The heart of the home features a sleek kitchen with an inward-opening hidden pantry door for effortless access, complemented by a concealed bar tucked behind elegant gray 8' bi-fold sliding pocket doors. We crafted these elements using premium alternative materials, including horizontal grain-matched Egger Natural Carini Walnut TFL for a warm, natural texture, paired with UltraPan high-gloss acrylic finishes on cabinet doors and drawer fronts for a polished, reflective allure.
To enhance ambiance and usability, we integrated Loox5 programmable LED strip lighting—adjustable from warm to cool tones—into precision dado grooves beneath the upper cabinets and along the toe kicks of the base units. Every piece of cabinetry is constructed from durable prefinished hard maple 19mm plywood, equipped with Blum soft-close hardware for whisper-quiet operation. For the sliding pocket doors, we incorporated innovative HAWA Sliding Solutions Concepta III push-to-open hardware, ensuring smooth, space-saving performance.
This project exemplifies our commitment to blending cutting-edge design with timeless craftsmanship. Ready to transform your kitchen? Visit www.midtowncabinets.com or connect with us on Houzz to start your custom journey today!
— Ron Wilburn, Owner, Midtown Cabinets
 VintageView
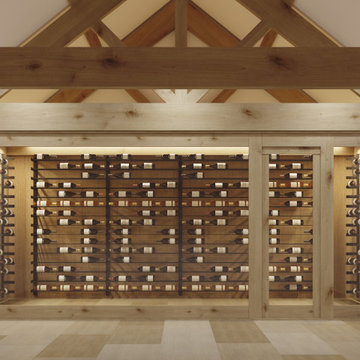
The Evolution Wine Wall is a modular wine storage systems that expands to fill any custom wine cellar space. Each base unit can be expanded to the side for maximum flexibility. Stack the different heights to scale up a wall.
With three bottle depth options — and rows that can fit Champagne, standard, and magnum bottles — this wine rack can scale to any need!


 Pierce Flooring & Cabinet Design Center
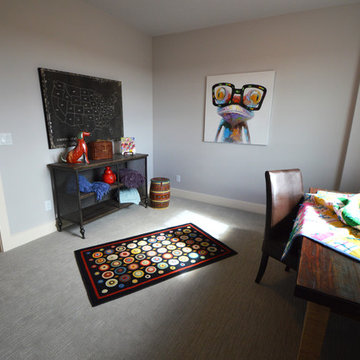
Example of a mid-sized transitional guest carpeted bedroom design in Other with gray walls and no fireplace
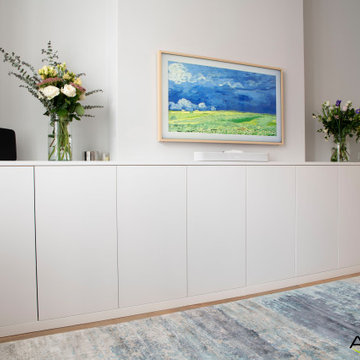
 Bespoke Fitted Furniture London | Avar Furniture
Simple and clean living room base units for general storage, spray painted in matt white.
Example of a mid-sized minimalist open concept light wood floor and brown floor living room design in London with white walls and a standard fireplace
Example of a mid-sized minimalist open concept light wood floor and brown floor living room design in London with white walls and a standard fireplace
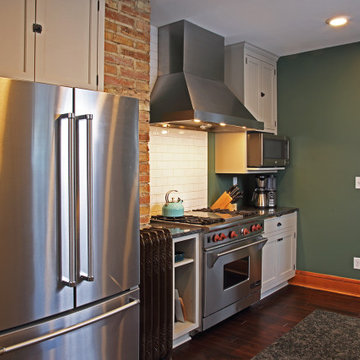
 Wise Design & Remodel LLC
This North Minneapolis Kitchen provided a functional and attractive update, opening up kitchen walls and creating space and continuity through the house. Re finishing the original uppers to match the new base units was thoughtful and charming and provided a cost saving too.
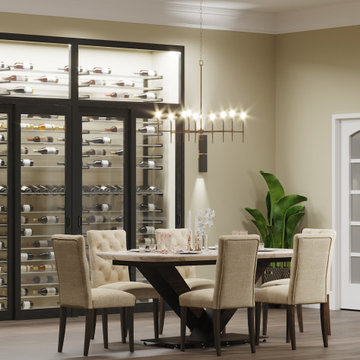 VintageView
The Evolution Wine Wall is a modular wine storage systems that expands to fill any custom wine cellar space. Each base unit can be expanded to the side for maximum flexibility. Stack the different heights to scale up a wall.
With three bottle depth options — and rows that can fit Champagne, standard, and magnum bottles — this wine rack can scale to any need!
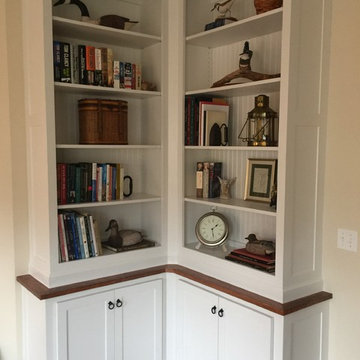
 Gordon Kayhart - Custom Design & Installations
A companion project to the Desk and Cabinet, the pieces that complete the room
Beach style home design photo in Chicago
Beach style home design photo in Chicago
 Henrybuilt Seattle
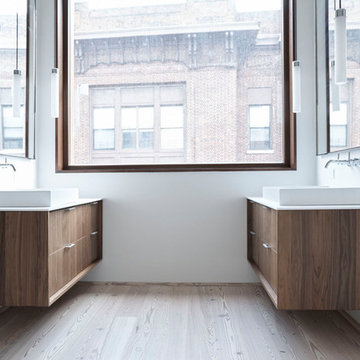
Example of a mid-sized minimalist bathroom design in New York with flat-panel cabinets and medium tone wood cabinets

 Carrera Custom Homes

Mid-sized elegant enclosed carpeted home theater photo in Houston with white walls and a media wall

 WPA San Francisco
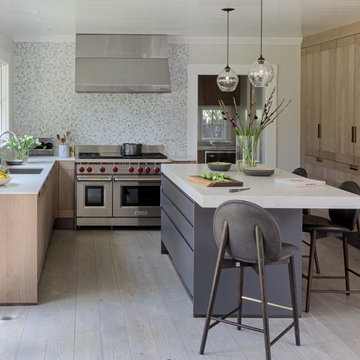
Cabinetry: Arclinea
Cabinetry style/finish: Principia style cabinetry in Fossil Oak Wood veneer w/ PVD Nero Principia handle (base units & tall pantry) and Satin Anthracite laminate Elegant Grooved (Island)
Photography: David Duncan Livingston
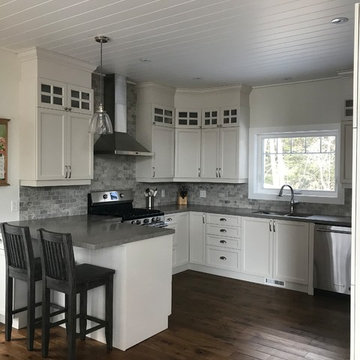



 Sofo Kitchens
Custom gray stained slab Rift oak veneer featuring 1 1/4" Quartz wtarefall countertops from Caesarstone (4600)
Inspiration for a large contemporary galley light wood floor kitchen pantry remodel in Vancouver with a drop-in sink, flat-panel cabinets, gray cabinets, quartz countertops, multicolored backsplash, ceramic backsplash, stainless steel appliances and an island
Inspiration for a large contemporary galley light wood floor kitchen pantry remodel in Vancouver with a drop-in sink, flat-panel cabinets, gray cabinets, quartz countertops, multicolored backsplash, ceramic backsplash, stainless steel appliances and an island
 A to Z Renovations
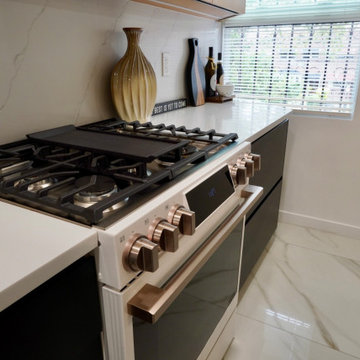
This full-scale Brooklyn renovation transforms a cramped, closed-off kitchen into an open-concept living space by removing the dividing wall, soffit, and header. Highlighting a modern, high-end design, the layout features frameless two-tone cabinetry—combining matte black base units with vertical-grain light oak uppers—and a central waterfall island wrapped in Metro Stone White Calacutta quartz. The space is finished with 32"x32" Calacutta Aline porcelain floor tile, Benjamin Moore Chantilly Lace paint, and a fully updated electrical and plumbing infrastructure. Complete with a smart appliance suite (including an LG Studio range, counter-depth fridge, and Sharp microwave drawer), custom pantry pull-outs, dedicated closet framing, and warm brass accent lighting, this project blends sleek contemporary aesthetics with maximum functional storage.
 Nella Vetrina Showroom
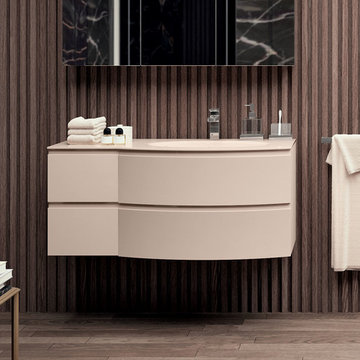
Modern Italian bathroom vanity shown in 47.2" width with Tortora glossy lacquered and an integrated glass top in 601 Tortora Finish. Finishes: 38 lacquered colors. Modular Top available in ceramic, glass, glossy Geacril or matt Tecnoril Mirror and sink optional. Esprit can be created in any of the following combinations of base unit widths, 30.7", 38.6”, 41.3”, 47.2”, 55.1”, 61” depths 18.9”, 20” and heights: 14.9"and 24". Made in Italy.
59