
Search results for "Base units" in Home Design Ideas
 True Carpentry and Cabinetry
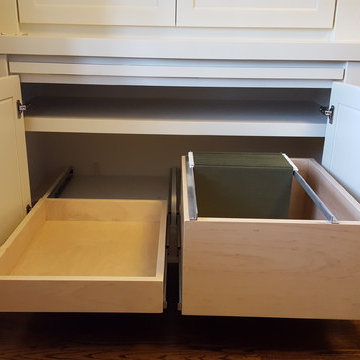
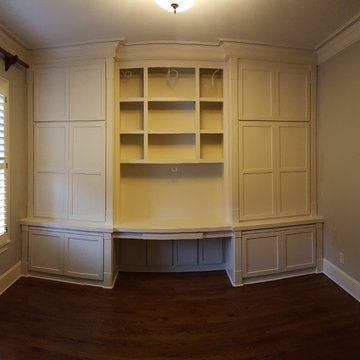
Largely designed by the homeowners, with adjustments by me for functionality and appearance, this home office built-in features a large hidden storage capacity with 18" deep doored upper cabinets. It also has a visible pencil drawer in the desk section, and four pullouts in the base units that are all custom sized for specific purposes, and include a letter-size file drawer. There are even doors covering a 3" deep space underneath the desk area to cover up the electrical and data cables. Existing crown molding is run across the top to tie it in visually with the room. There is vertical "fluted" trim, but without the flutes.
 Pfaff Color & Design
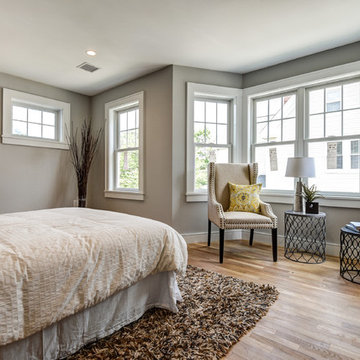
Bedroom - large transitional master light wood floor bedroom idea in Boston with gray walls and no fireplace
 A to Z Renovations
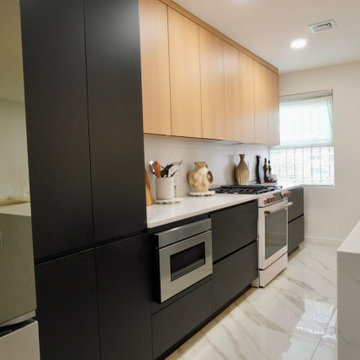
This full-scale Brooklyn renovation transforms a cramped, closed-off kitchen into an open-concept living space by removing the dividing wall, soffit, and header. Highlighting a modern, high-end design, the layout features frameless two-tone cabinetry—combining matte black base units with vertical-grain light oak uppers—and a central waterfall island wrapped in Metro Stone White Calacutta quartz. The space is finished with 32"x32" Calacutta Aline porcelain floor tile, Benjamin Moore Chantilly Lace paint, and a fully updated electrical and plumbing infrastructure. Complete with a smart appliance suite (including an LG Studio range, counter-depth fridge, and Sharp microwave drawer), custom pantry pull-outs, dedicated closet framing, and warm brass accent lighting, this project blends sleek contemporary aesthetics with maximum functional storage.
Find the right local pro for your project
 Nella Vetrina Showroom
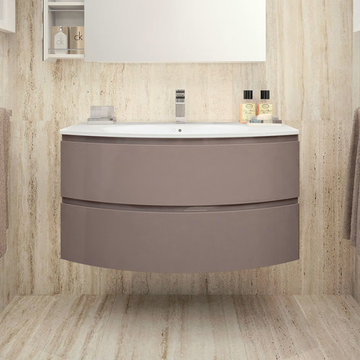
Modern Italian suspended bathroom vanity shown in 38.6" width with G502 cappuccino glossy lacquer and an integrated matt white Tecnoril top. Finishes: 31 lacquered colors, colored glass or mirrored glass. Modular Top available in glass, mirror, lacquer, resin or marble. Mirror and sink optional. Esprit can be created in any of the following combinations of base unit widths, 38.6”, 41.3”, 47.2”, 55.1”, 61” depths 18.9”, 20” and heights: 14.9"and 24". Made in Italy.
 Jessica Earley
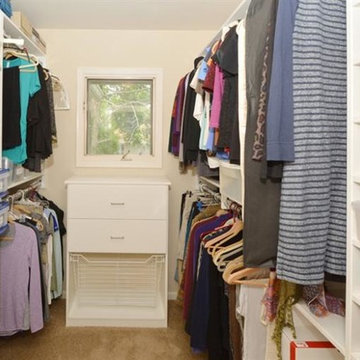
Hanging clothes sections are wall hung (the panels are hanging from a rail mounted to studs). The rail is visible but leaves the carpet open below for additional storage. Drawer section with the wire basket is a floor based unit.
 Alair Homes Belleville
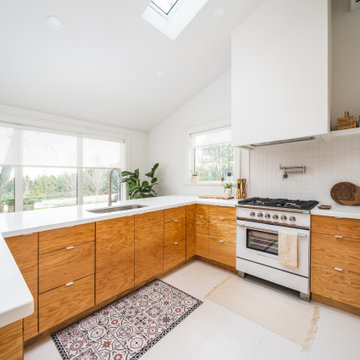
For this 130-year-old farmhouse renovation, it was important to incorporate the original features of the home while also bringing a new, modern touch. We kept the original limestone walls. We created a brand new, more European styled kitchen with plywood cabinets and a minimalist hood vent. The entryway was transformed to be more modern and inviting.
 Precise Home Builders
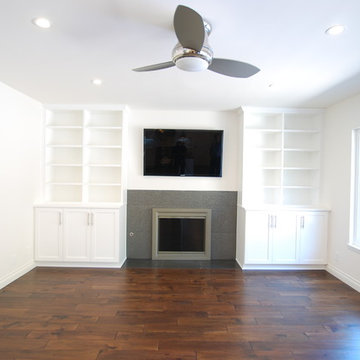
A remodeled living room with a modern fireplace, built-in storage, recessed lighting and a large window.
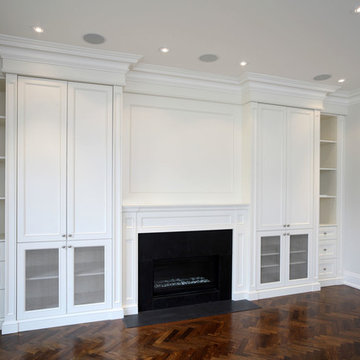
Example of a mid-sized formal and enclosed dark wood floor living room design in Los Angeles with white walls, a standard fireplace, a tile fireplace and a wall-mounted tv
Example of a mid-sized formal and enclosed dark wood floor living room design in Los Angeles with white walls, a standard fireplace, a tile fireplace and a wall-mounted tv


 True Carpentry and Cabinetry
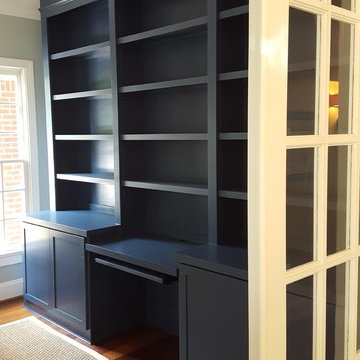
Panoramic composite is distorted. Built-in is not curved. Not wall-to-wall because of the window on one side, and then not the other side just for symmetry. Several pullouts behind Shaker-style doors include file drawer, and printer platform. Keyboard tray under desk. HVAC vent registers in bottom of base unit. Painted with Breakthrough! paint by PPG.
 ig. design & interiors
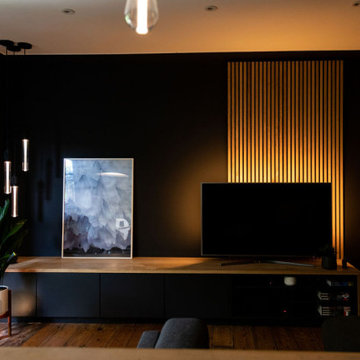
A bespoke media base unit with acoustic accent detailing behind the back lit TV; Hanging drop pendant lights creating a delicate glow on the surface placed artwork. Low level uplighter placed under the plant to creat additional atmosphere.
 Kessick Wine Storage Systems
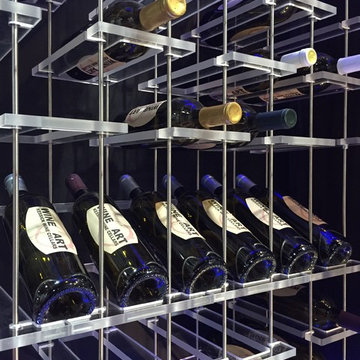
`eleVate' is a unique wine display and storage system that creates a highly aesthetic presentation of wine. Bottle cradles are suspended by stainless steel rods to present wine in a stunning format. Stainless steel rods are engineered to span vertically between a soffit and base unit that provides structure and house the LED display lighting. The `eleVate' bottle cradles are engineered to secure onto the rods, creating a visually appealing, one-of-a-kind wine display. A variety of mediums can be used for the bottle cradles including acrylic, bamboo, Euro-ply (with walnut or other hardwood veneers) and more. The`eleVate' wine presentation can be neck out and/or label-forward.
 True Carpentry and Cabinetry
Largely designed by the homeowners, with adjustments by me for functionality and appearance, this home office built-in features a large hidden storage capacity with 18" deep doored upper cabinets. It also has a visible pencil drawer in the desk section, and four pullouts in the base units that are all custom sized for specific purposes, and include a letter-size file drawer. There are even doors covering a 3" deep space underneath the desk area to cover up the electrical and data cables. Existing crown molding is run across the top to tie it in visually with the room. There is vertical "fluted" trim, but without the flutes.
 Patdo Light Studio
Interior Design: Planned Space Inc. Greenwich, CT
Lighting Design: Patdo Light Studio

Mid-sized trendy 3/4 beige tile and matchstick tile slate floor bathroom photo in New York with flat-panel cabinets, medium tone wood cabinets, a two-piece toilet, beige walls, an undermount sink and quartzite countertops
Mid-sized trendy 3/4 beige tile and matchstick tile slate floor bathroom photo in New York with flat-panel cabinets, medium tone wood cabinets, a two-piece toilet, beige walls, an undermount sink and quartzite countertops
 Golden Gates Kitchen & Cabinets
Large transitional formal and enclosed dark wood floor and brown floor living room photo in Toronto with white walls, a standard fireplace, a plaster fireplace and no tv

Sponsored
Columbus, OH

Hope Restoration & General Contracting
Columbus Design-Build, Kitchen & Bath Remodeling, Historic Renovations
 Kitchen & Bathroom Remodel by Cutting Edge
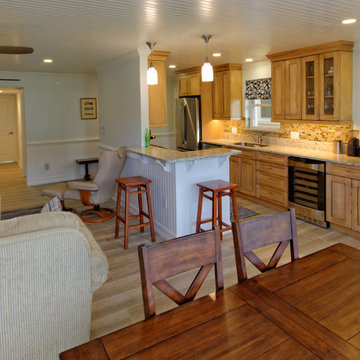
Removal of the claustrophobic enclosed kitchen walls and extending the base units into a buffet along the former dining room turned this into a multi-purpose space. Photo by Scot Trueblood
 Prime Interior Agencies
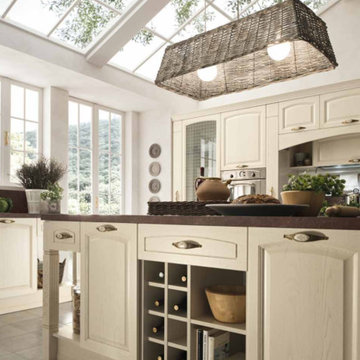
It’s the details such as the matching coloured bottle rack base unit with the rest of the composition that reveal the attention to detail in this model.
 Nella Vetrina Showroom
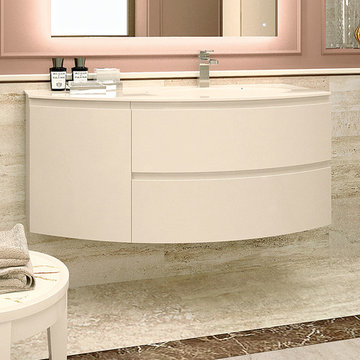
Modern Italian suspended bathroom vanity shown in 47.2" width with Lino glossy lacquer and an integrated glass top in Lino Finish. Finishes: 38 lacquered colors. Modular Top available in ceramic, glass, glossy Geacril or matt Tecnoril Mirror and sink optional. Esprit can be created in any of the following combinations of base unit widths, 38.6”, 41.3”, 47.2”, 55.1”, 61” depths 18.9”, 20” and heights: 14.9"and 24". Made in Italy.
 Henrybuilt Seattle
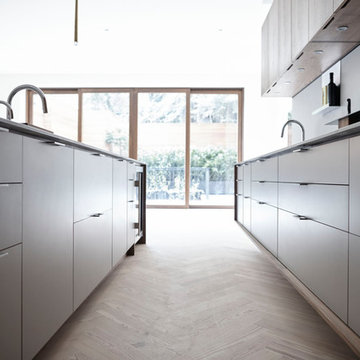
Mid-sized minimalist l-shaped eat-in kitchen photo in New York with an undermount sink, flat-panel cabinets, medium tone wood cabinets, solid surface countertops, gray backsplash, stainless steel appliances, an island and gray countertops

 The Closet Works, Inc.

This garage storage space is organized for multiple activities with a built-in workstation.
Example of a mid-sized minimalist detached two-car garage workshop design in Philadelphia
Example of a mid-sized minimalist detached two-car garage workshop design in Philadelphia
 True Carpentry and Cabinetry
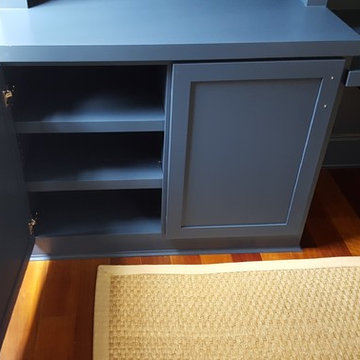
Panoramic composite is distorted. Built-in is not curved. Not wall-to-wall because of the window on one side, and then not the other side just for symmetry. Several pullouts behind Shaker-style doors include file drawer, and printer platform. Keyboard tray under desk. HVAC vent registers in bottom of base unit. Painted with Breakthrough! paint by PPG.
 WPA San Francisco
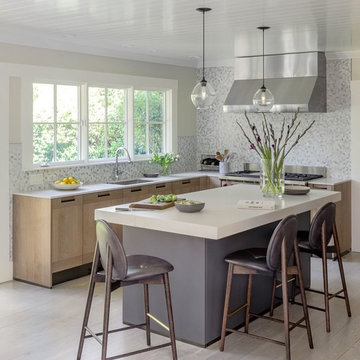
Cabinetry: Arclinea
Cabinetry style/finish: Principia style cabinetry in Fossil Oak Wood veneer w/ PVD Nero Principia handle (base units & tall pantry) and Satin Anthracite laminate Elegant Grooved (Island)
56