
Search results for "Base units" in Home Design Ideas
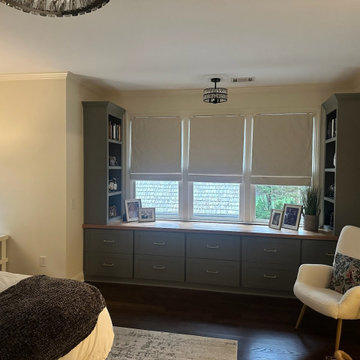
 True Carpentry and Cabinetry
Basically designed by the customer with a little help from me, this provides massive drawer storage and eliminated the need for a large freestanding dresser (maybe two) while using up a recessed space around windows that was not being used. The base unit top is made of solid 1 3/4" alder. The customer clear-coated it himself as well as painted the built-ins.
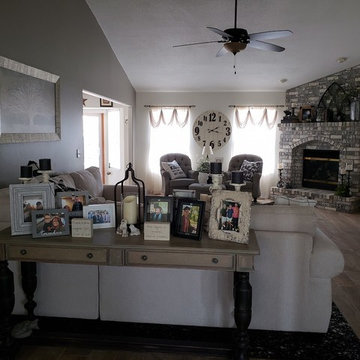
 Collins & Sons Flooring America
Example of a mid-sized transitional formal and open concept light wood floor and beige floor living room design in St Louis with gray walls, a corner fireplace, a brick fireplace and a tv stand

Find the right local pro for your project
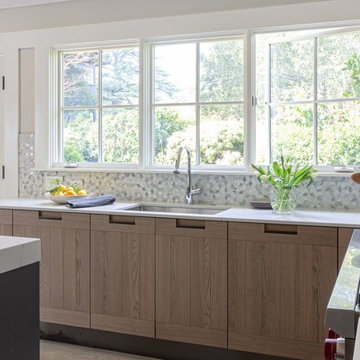
 WPA San Francisco
Cabinetry: Arclinea
Cabinetry style/finish: Principia style cabinetry in Fossil Oak Wood veneer w/ PVD Nero Principia handle (base units & tall pantry) and Satin Anthracite laminate Elegant Grooved (Island)

 Cramers Carpet One Floor & Home
Small transitional formal and open concept medium tone wood floor living room photo in New York with green walls and no fireplace
 Cabinets by Design
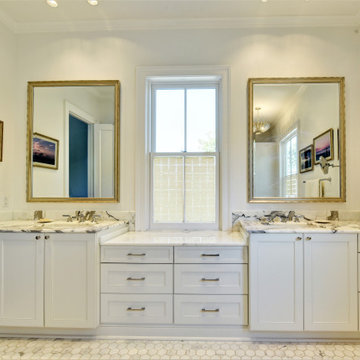
The owners of this Old Metairie home love to spend time in the kitchen preparing meals and entertaining family and friends. Cabinets by Design outfitted the kitchen with custom French Blue cabinets that provide ample storage and complement the interiors. Off the kitchen, a butler’s pantry with matching cabinetry provides additional storage while a family room wet bar includes a wine cooler and ice machine.
The master bath includes separate vanities joined by a large drawer base unit. A nearby linen cabinet has built-in laundry hampers.
 A to Z Renovations
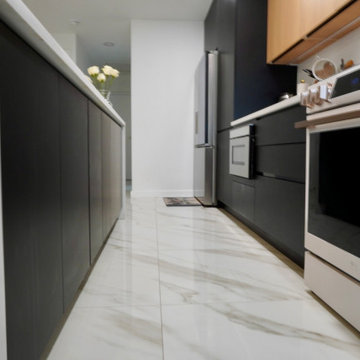
This full-scale Brooklyn renovation transforms a cramped, closed-off kitchen into an open-concept living space by removing the dividing wall, soffit, and header. Highlighting a modern, high-end design, the layout features frameless two-tone cabinetry—combining matte black base units with vertical-grain light oak uppers—and a central waterfall island wrapped in Metro Stone White Calacutta quartz. The space is finished with 32"x32" Calacutta Aline porcelain floor tile, Benjamin Moore Chantilly Lace paint, and a fully updated electrical and plumbing infrastructure. Complete with a smart appliance suite (including an LG Studio range, counter-depth fridge, and Sharp microwave drawer), custom pantry pull-outs, dedicated closet framing, and warm brass accent lighting, this project blends sleek contemporary aesthetics with maximum functional storage.


 The Kitchen Store
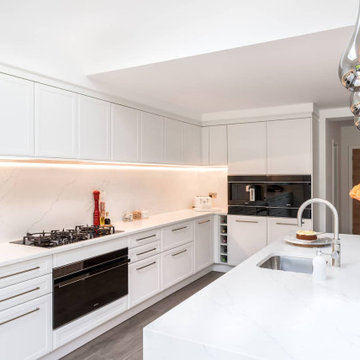
This kitchen was part of a complete home renovation, for clients who wanted to use the multifunctional space to cook, socialise and entertain in. Storage was also front of mind for this living space.
For this project, we used the Torino Lack kitchen from our German Nolte range, with kitchen cabinetry in white soft matt. To give this kitchen its own unique feel, we used a handleless design for the wall cabinets with contemporary handles for the base units.
The island really makes a statement with its quartz worktop complete with waterfall ends. Our clients opted for a suite of Smeg appliances including a 90cm oven, combi oven, coffee machine, warming drawer and wine cooler.
For some more classic kitchen inspiration, our British Masterclass range will also ignite your creative juices!
 McGovern Woodcraft & Design
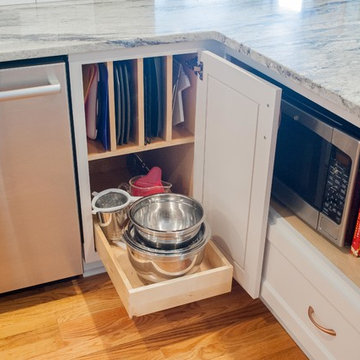
New kitchen tripled in size from the original enclosed area.
PhotoCredit Chelsea McGovern
Inspiration for a large timeless u-shaped medium tone wood floor and multicolored floor eat-in kitchen remodel in Austin with shaker cabinets, white cabinets, granite countertops, white backsplash, subway tile backsplash, stainless steel appliances and a peninsula
Inspiration for a large timeless u-shaped medium tone wood floor and multicolored floor eat-in kitchen remodel in Austin with shaker cabinets, white cabinets, granite countertops, white backsplash, subway tile backsplash, stainless steel appliances and a peninsula
 Veneta Cucine US
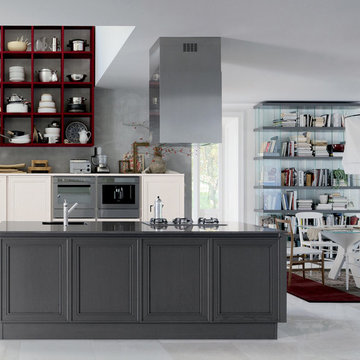
Elegante stands for the frame door with a 45° cut, which incorporates the aesthetics of a picture frame.
To meet the more sophisticated and demanding requests, the finish of the handle, the frame and the plinth of the model are available in the same color of the door, having as result a tone on tone effect. The Shell System structure, which was previously used only horizontally, to create handgrips for the doors on the base units, has now been extended vertically to the columns.
 True Carpentry and Cabinetry
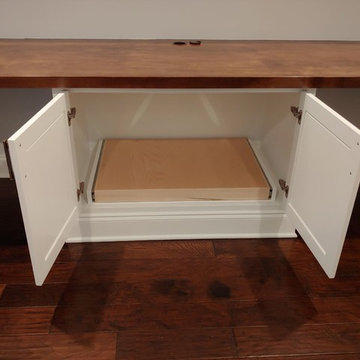
Designed by the homeowner with some suggested changes by me. Home office built-ins that may be used either for home-working parents or their teenage children. Includes plenty of drawer space (though no file drawers) and a printer pullout in the center base unit. Library lights will go up top.
 True Carpentry and Cabinetry
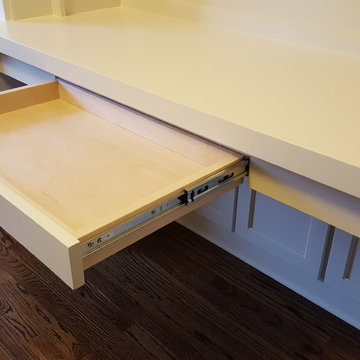
Largely designed by the homeowners, with adjustments by me for functionality and appearance, this home office built-in features a large hidden storage capacity with 18" deep doored upper cabinets. It also has a visible pencil drawer in the desk section, and four pullouts in the base units that are all custom sized for specific purposes, and include a letter-size file drawer. There are even doors covering a 3" deep space underneath the desk area to cover up the electrical and data cables. Existing crown molding is run across the top to tie it in visually with the room. There is vertical "fluted" trim, but without the flutes.
 VintageView
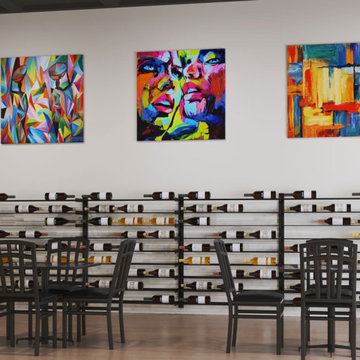
The Evolution Wine Wall is a modular wine storage systems that expands to fill any custom wine cellar space. Each base unit can be expanded to the side for maximum flexibility. Stack the different heights to scale up a wall.
With three bottle depth options — and rows that can fit Champagne, standard, and magnum bottles — this wine rack can scale to any need!

Sponsored
Columbus, OH

Hope Restoration & General Contracting
Columbus Design-Build, Kitchen & Bath Remodeling, Historic Renovations
 Urbana Design Studio
Paul Schraub Photography
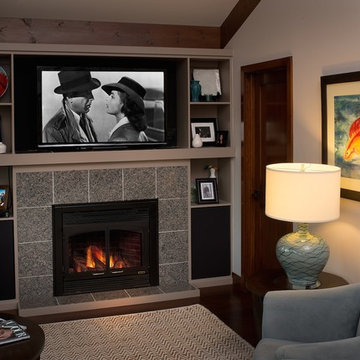
Inspiration for a mid-sized transitional open concept dark wood floor and brown floor family room remodel in Other with gray walls, a standard fireplace, a tile fireplace and a wall-mounted tv
Inspiration for a mid-sized transitional open concept dark wood floor and brown floor family room remodel in Other with gray walls, a standard fireplace, a tile fireplace and a wall-mounted tv
 The RTA Store
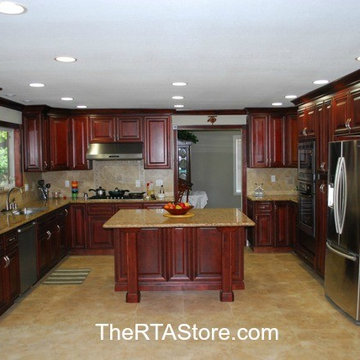
The Cayenne Cognac cabinets are traditional in style with raised box paneling on the door fronts. Made from solid wood, it has features such as dovetail joints, concealed hinging and soft closing drawer glides as standard. There is a great choice of different wall and base units, including oven and pantry cabinets, which makes for easier kitchen design plus lots of kitchen accessories such as corner shelving, wine racks and attractive valances.
 Adcock-Smith Design
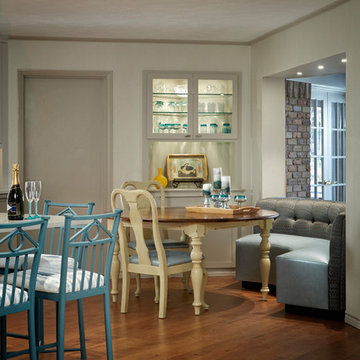
Banquettes are wonderful space-savers, and a curved one is very fun!
For this “to the studs” kitchen / great room remodel, we proposed removing the old “exterior” windows which separated the kitchen from the enclosed garden room. We proposed a custom curved banquette to work as a more stylish and functional room separator and to give more floor space for the new kitchen configuration. In addition, the client’s many grandchildren would have a cool spot to dine during family get-togethers.
With messy kids and a standard size poodle in mind, we selected a high performing fabric for the back and a durable vinyl for the seat. The soft blue greens and bronze tones are a nice contrast to the “seven shades of gray” used in the kitchen and den. To insure a perfect fit in the new curved opening, drawings and a full size template were sent to the manufacturer. A challenge was the two Diameters: While the back of the banquette follows the curve of the window, the front follows the curve of the table. It was tricky to work out how the back would curve and relate to the base unit while fitting perfectly in the opening and fitting the diameter of the table in the front. A full scale template was provided to the manufacturer.
Aaron Dougherty Photography
 WEST PACIFIC CABINETS
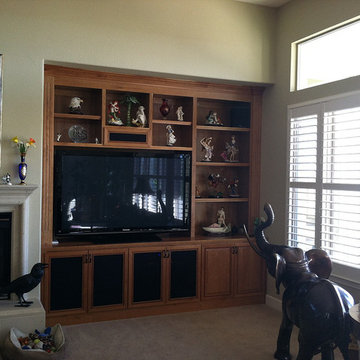
Living room - mid-sized traditional formal and enclosed carpeted and beige floor living room idea with beige walls, a standard fireplace, a plaster fireplace and a tv stand


 A to Z Renovations
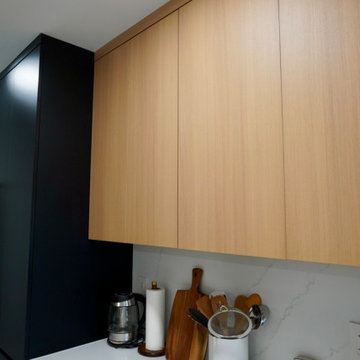
This full-scale Brooklyn renovation transforms a cramped, closed-off kitchen into an open-concept living space by removing the dividing wall, soffit, and header. Highlighting a modern, high-end design, the layout features frameless two-tone cabinetry—combining matte black base units with vertical-grain light oak uppers—and a central waterfall island wrapped in Metro Stone White Calacutta quartz. The space is finished with 32"x32" Calacutta Aline porcelain floor tile, Benjamin Moore Chantilly Lace paint, and a fully updated electrical and plumbing infrastructure. Complete with a smart appliance suite (including an LG Studio range, counter-depth fridge, and Sharp microwave drawer), custom pantry pull-outs, dedicated closet framing, and warm brass accent lighting, this project blends sleek contemporary aesthetics with maximum functional storage.
 Main Line SimpleHome
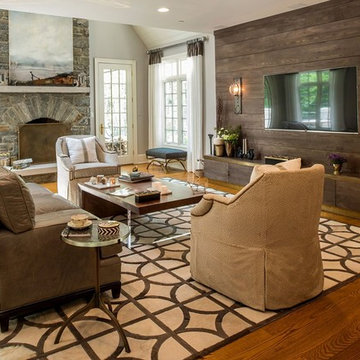
Family room - mid-sized rustic open concept medium tone wood floor and beige floor family room idea in Philadelphia with blue walls, no fireplace and a wall-mounted tv
 Veneta Cucine US
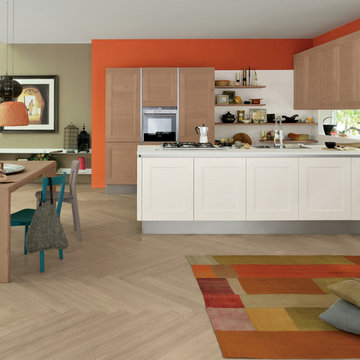
A DOOR WITH A WOODEN FRAME, WHICH INTERPRETS THE CRAFTSMANSHIP AND BRINGS IT CLOSER TO THE CONTEMPORARY VALUES.
Features of the model are: the oak finish that makes the irregularity an intrinsic value and the door, with an upper and lower decorative trim, which has decisive proportions and traditional styles.The Shell System profile, which was previously used only horizontally, to create handgrips for the doors on the base units, has now been extended vertically to the columns.
55