
Search results for "Based business" in Home Design Ideas
 Roomscapes Cabinetry and Design Center
Designed by Julie Lyons
Photographed by Dan Cutrona

Inspiration for a huge timeless master marble floor and gray floor freestanding bathtub remodel in Boston with gray cabinets, gray walls, marble countertops, a hinged shower door, recessed-panel cabinets and an undermount sink
Inspiration for a huge timeless master marble floor and gray floor freestanding bathtub remodel in Boston with gray cabinets, gray walls, marble countertops, a hinged shower door, recessed-panel cabinets and an undermount sink
 Brandon Architects, Inc.
Chad Mellon

Staircase - coastal wooden u-shaped cable railing staircase idea in Los Angeles with painted risers
Staircase - coastal wooden u-shaped cable railing staircase idea in Los Angeles with painted risers
 Unique Home Solutions Inc.
Katia Provencher-Photographer
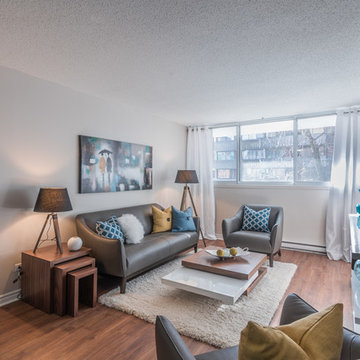
680 Sq. Ft. condo Model Suite. It is a small condo but feels like there is a lot of room. The colours were based on Rainy Day artwork and metal art Nick-Nacks by Olivia Salazar.
If you would like a home staging consultation or redesign of the interior of your house, give us a call. Unique Home Solutions Inc. has been in business since 2006.
Joanne Vroom 514-222-5553
Find the right local pro for your project

 Neolithic Materials
Our Reclaimed Tuscan Wall Cladding, which have been hand salvaged from ancient cities across the Mediterranean Sea, are antique limestone wall veneers. In its original form, they are up to 15" thick.
For inquiries, contact us at (310) 289-0414 or info@neolithicmaterials.com
 Rebecca Driggs Interiors
Sean Costello

Home studio - coastal freestanding desk dark wood floor home studio idea in Raleigh with white walls
Home studio - coastal freestanding desk dark wood floor home studio idea in Raleigh with white walls

 Walker Woodworking
WW Photography
Elegant kitchen photo in Charlotte with raised-panel cabinets, beige cabinets, paneled appliances, multicolored backsplash and slate backsplash
Elegant kitchen photo in Charlotte with raised-panel cabinets, beige cabinets, paneled appliances, multicolored backsplash and slate backsplash
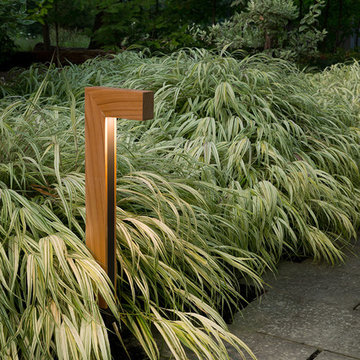
 Hinkley
Voted Best of Westchester by Westchester Magazine for several years running, HI-LIGHT is based in Yonkers, New York only fifteen miles from Manhattan. After more than thirty years it is still run on a daily basis by the same family. Our children were brought up in the lighting business and work with us today to continue the HI-LIGHT tradition of offering lighting and home accessories of exceptional quality, style, and price while providing the service our customers have come to expect. Come and visit our lighting showroom in Yonkers.

Sponsored
Sunbury, OH

J.Holderby - Renovations
Franklin County's Leading General Contractors - 2X Best of Houzz!
 KitchenVisions

View of the range wall with stainless hood, tile backsplash and walls. A dropped soffit allows for necessary venting. View of the industrial style black pendants.
 Baron Construction and Remodeling
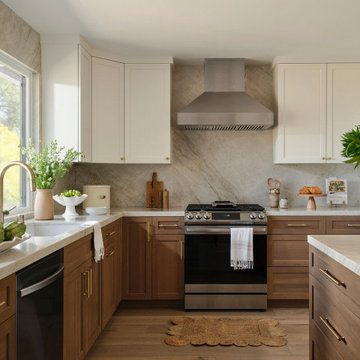
Mountain View Home Remodel
Example of a transitional kitchen design in San Francisco
Example of a transitional kitchen design in San Francisco
 John Lum Architecture, Inc. AIA
Eric Rorer Photography

Inspiration for a bathroom remodel in San Francisco with a drop-in sink, flat-panel cabinets and medium tone wood cabinets
Inspiration for a bathroom remodel in San Francisco with a drop-in sink, flat-panel cabinets and medium tone wood cabinets
 Osprey Custom Homes
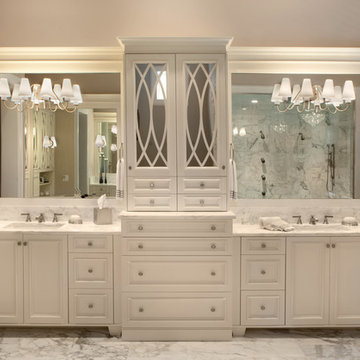
Freestanding bathtub - huge traditional white tile marble floor freestanding bathtub idea in Orlando with an integrated sink, white cabinets, marble countertops, gray walls and recessed-panel cabinets
 EnviroHomeDesign LLC

Marble Floor, Marble Walls, Marble base, Marble rail, Handicapped bathroom, Marble cornice, long shower curtain, oval mirror, sink faucet, pedestal sink, toilet




 Riverbend Timber Framing

The warmth of the timber framing, stone and cream wall color add warmth to the open great room.
Photo Credit: Roger Wade Studios
Example of a mid-sized mountain style open concept dark wood floor living room design with a standard fireplace, a stone fireplace, beige walls and no tv
Example of a mid-sized mountain style open concept dark wood floor living room design with a standard fireplace, a stone fireplace, beige walls and no tv
 PBS Contractors

Eat-in kitchen - large contemporary u-shaped porcelain tile and gray floor eat-in kitchen idea in Miami with an undermount sink, shaker cabinets, multicolored backsplash, matchstick tile backsplash, stainless steel appliances, an island, multicolored countertops, granite countertops and white cabinets



 Waypoint Living Spaces
Waypoint® 644 Maple Auburn base cabinets and island contrast nicely with 610 Painted Silk wall cabinets and room divider.
Kitchen - craftsman u-shaped light wood floor kitchen idea in Atlanta with an undermount sink, recessed-panel cabinets, medium tone wood cabinets, blue backsplash, subway tile backsplash, stainless steel appliances and an island
Kitchen - craftsman u-shaped light wood floor kitchen idea in Atlanta with an undermount sink, recessed-panel cabinets, medium tone wood cabinets, blue backsplash, subway tile backsplash, stainless steel appliances and an island


 Angela Otten - Inspire Kitchen Design Studio
Emily Minton Redfield; EMR Photography
Huge elegant u-shaped dark wood floor open concept kitchen photo in Denver with a farmhouse sink, beaded inset cabinets, white cabinets, marble countertops, two islands and gray backsplash
Huge elegant u-shaped dark wood floor open concept kitchen photo in Denver with a farmhouse sink, beaded inset cabinets, white cabinets, marble countertops, two islands and gray backsplash
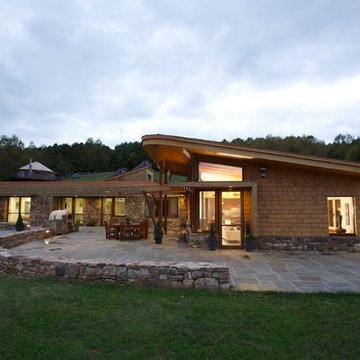
 Kaplan Thompson Architects
Brett Winter Lemon Photography
Mountain style one-story wood exterior home photo in Portland Maine
Mountain style one-story wood exterior home photo in Portland Maine

 In Harmony Sustainable Landscapes
A rain chain collects roof runoff and delivers it to the rain garden. The rain garden collects water and lets it soak into the ground slowly, so it doesn't run off into nearby waterways.
58