
Search results for "Based business" in Home Design Ideas
 The Atelier Home + Design
Stephen Allen Photography

Inspiration for a mid-sized transitional master carpeted bedroom remodel in Orlando with blue walls and no fireplace
Inspiration for a mid-sized transitional master carpeted bedroom remodel in Orlando with blue walls and no fireplace
 Ferrarini & Co. Kitchens & Interiors
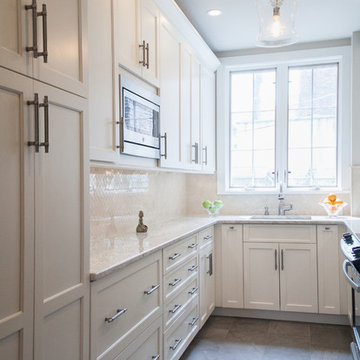
Small elegant u-shaped kitchen photo in Philadelphia with recessed-panel cabinets, granite countertops and beige backsplash
 Imprints Landscape Architecture
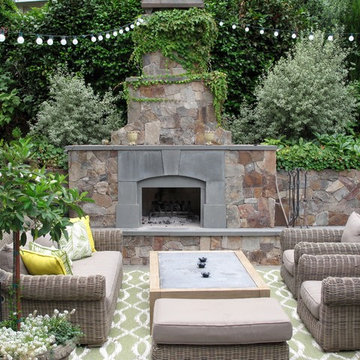
Patio - traditional backyard concrete patio idea in San Francisco with no cover and a bbq area
Find the right local pro for your project
 Closet Factory
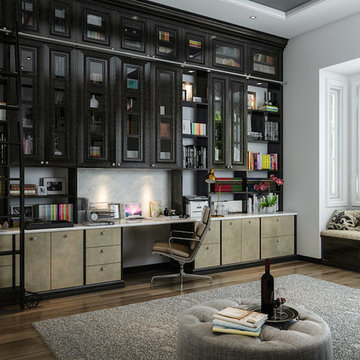
Home office with plenty of book shelving. The ladder makes it easy to reach storage in upper cabinets. The unit is a combination of stained oak and a specialty melamine. Trendy marble counter and back finish the desk off.
See more photos of this project under "Luxury Wood Home Office"
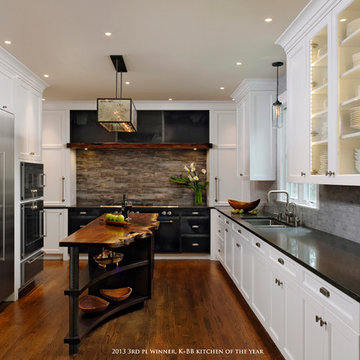
 Lauren Levant
Design by Lauren Levant, Photography by Bob Narod, for Jennifer Gilmer Kitchen and Bath
2013 Kitchen + Bath Business Kitchen of the Year, Third Place
Inspiration for a rustic u-shaped medium tone wood floor eat-in kitchen remodel in DC Metro with an undermount sink, shaker cabinets, white cabinets, quartz countertops, multicolored backsplash, stone tile backsplash, stainless steel appliances and an island
Inspiration for a rustic u-shaped medium tone wood floor eat-in kitchen remodel in DC Metro with an undermount sink, shaker cabinets, white cabinets, quartz countertops, multicolored backsplash, stone tile backsplash, stainless steel appliances and an island

 Elizabeth Stuart Design
Inspiration for a contemporary bedroom remodel in Charleston with white walls
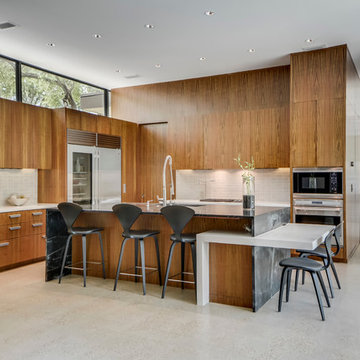
Kitchen - contemporary l-shaped kitchen idea in Austin with an undermount sink, flat-panel cabinets, medium tone wood cabinets, white backsplash, stainless steel appliances and an island



 Vision Interiors
The Holloway blends the recent revival of mid-century aesthetics with the timelessness of a country farmhouse. Each façade features playfully arranged windows tucked under steeply pitched gables. Natural wood lapped siding emphasizes this homes more modern elements, while classic white board & batten covers the core of this house. A rustic stone water table wraps around the base and contours down into the rear view-out terrace.
Inside, a wide hallway connects the foyer to the den and living spaces through smooth case-less openings. Featuring a grey stone fireplace, tall windows, and vaulted wood ceiling, the living room bridges between the kitchen and den. The kitchen picks up some mid-century through the use of flat-faced upper and lower cabinets with chrome pulls. Richly toned wood chairs and table cap off the dining room, which is surrounded by windows on three sides. The grand staircase, to the left, is viewable from the outside through a set of giant casement windows on the upper landing. A spacious master suite is situated off of this upper landing. Featuring separate closets, a tiled bath with tub and shower, this suite has a perfect view out to the rear yard through the bedroom's rear windows. All the way upstairs, and to the right of the staircase, is four separate bedrooms. Downstairs, under the master suite, is a gymnasium. This gymnasium is connected to the outdoors through an overhead door and is perfect for athletic activities or storing a boat during cold months. The lower level also features a living room with a view out windows and a private guest suite.
Architect: Visbeen Architects
Photographer: Ashley Avila Photography
Builder: AVB Inc.
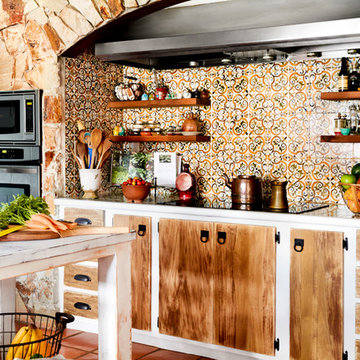

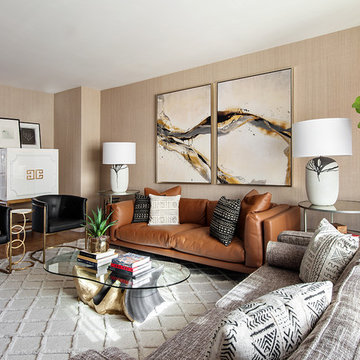
 Allison Lind Interiors
Regan Wood, www.reganwood.com
Transitional living room photo in Seattle with beige walls
Transitional living room photo in Seattle with beige walls

 Matthies Builders
Mudroom - small craftsman ceramic tile and gray floor mudroom idea in Chicago with gray walls and a white front door

 Sarah Schmidt
Jessica Pearl Photography
Inspiration for a small coastal open concept dark wood floor living room remodel in Hawaii with white walls and no tv
Inspiration for a small coastal open concept dark wood floor living room remodel in Hawaii with white walls and no tv

 Synergy Design & Construction
A KitchenAid 36” dual fuel range and Zephyr 36” “Essential Europa” wall mount hood turn this Kitchen into a chef’s delight - and everything needed for a busy family!

 Telemark Inc.

Mid-sized transitional freestanding desk medium tone wood floor and brown floor study room photo in New York with gray walls and no fireplace

 MY Shower Door

Freestanding bathtub - large modern master gray tile and stone tile porcelain tile freestanding bathtub idea in Orlando with black walls

 Kingswood Custom Homes
Example of a transitional freestanding desk medium tone wood floor and gray floor home office design in Charlotte with white walls

Sponsored
Columbus, OH

Hope Restoration & General Contracting
Columbus Design-Build, Kitchen & Bath Remodeling, Historic Renovations
 Valia Design

Example of a mid-sized 1960s l-shaped slate floor and multicolored floor eat-in kitchen design in Detroit with a single-bowl sink, flat-panel cabinets, medium tone wood cabinets, quartzite countertops, multicolored backsplash, ceramic backsplash, an island and paneled appliances
 Pinnacle Mountain Homes
Pinnacle Mountain Homes

Example of a mountain style eat-in kitchen design in Denver with a farmhouse sink, raised-panel cabinets, beige cabinets, brown backsplash, mosaic tile backsplash and paneled appliances
Example of a mountain style eat-in kitchen design in Denver with a farmhouse sink, raised-panel cabinets, beige cabinets, brown backsplash, mosaic tile backsplash and paneled appliances
 Bridgford Construction Inc.

Inspiration for a mid-sized transitional wooden u-shaped mixed material railing staircase remodel in San Francisco with wooden risers
56