
Search results for "Based student" in Home Design Ideas

 Ecraft LLC.
This custom home was built for empty nesting in mind. The first floor is all you need with wide open dining, kitchen and entertaining along with master suite just off the mudroom and laundry. Upstairs has plenty of room for guests and return home college students.
Photos- Rustic White Photography

 Ferguson Bath, Kitchen & Lighting Gallery
Example of a large trendy formal and open concept dark wood floor and brown floor living room design in San Francisco with white walls, no fireplace and no tv

 Patrick Brian Jones PLLC
Mid-sized trendy concrete floor and gray floor bedroom photo in DC Metro with gray walls and no fireplace
Find the right local pro for your project

 O’Hara Interiors
Martha O'Hara Interiors, Interior Design | Elevation Home, Builder | Murphy & Co. Design, Architect | Troy Thies, Photography | Shannon Gale, Photo Styling
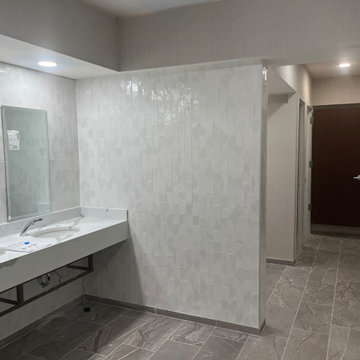


 REED DESIGN @ KCC
At Smith & Vansant we worked on several residential scale student residences. Americans learn a lot about what they like in houses during their college years. This place was beloved by 80 years of Dartmouth students.
In 1926, the original architect, Jens Frederick Larson, based the design, especially of this porch, on Mont Vernon. The more we worked on reviving this house, the more we loved it too.
Builder: O'Hara Gercke. Photo by Rob Karosis.

 Kitchen Designs by Ken Kelly, Inc. (CKD, CBD, CR)
kitchendesigns.com -
Designed by Taine D'Agostino at Kitchen Designs by Ken Kelly, Inc.
Small trendy galley dark wood floor open concept kitchen photo in New York with glass-front cabinets, black cabinets, stainless steel appliances, no island, an undermount sink, solid surface countertops, white backsplash and matchstick tile backsplash
Small trendy galley dark wood floor open concept kitchen photo in New York with glass-front cabinets, black cabinets, stainless steel appliances, no island, an undermount sink, solid surface countertops, white backsplash and matchstick tile backsplash



 User
Photo: Ten Ten Creative
Wet bar - transitional single-wall dark wood floor and brown floor wet bar idea in Dallas with shaker cabinets, black cabinets, black backsplash, subway tile backsplash and gray countertops
Wet bar - transitional single-wall dark wood floor and brown floor wet bar idea in Dallas with shaker cabinets, black cabinets, black backsplash, subway tile backsplash and gray countertops


 North Shore Brickwork & Windows
Downtown apartment building
Inspiration for a timeless three-story brick beige home design remodel in Chicago
Inspiration for a timeless three-story brick beige home design remodel in Chicago





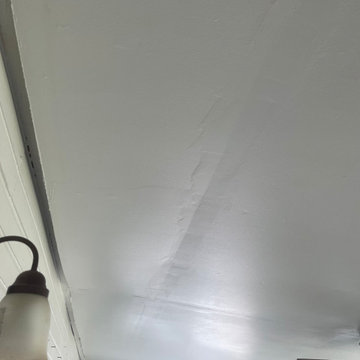
 Drywall And Stucco Plastering
The existing drywall was attached incorrectly with Nails and in some soots had no backing at all.


 Joe M. Staub Building Group, Inc.
Exterior of home
Example of a mid-sized minimalist brown two-story mixed siding flat roof design in Nashville
Example of a mid-sized minimalist brown two-story mixed siding flat roof design in Nashville



 Kingdom Home Builders
Mark Rummel
Inspiration for a transitional master bedroom remodel in Oklahoma City with gray walls
Inspiration for a transitional master bedroom remodel in Oklahoma City with gray walls
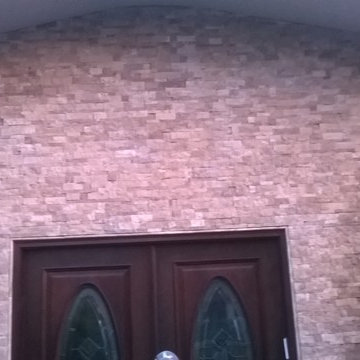


 Sippican Partners Construction, LLC
Porch ceiling.
This is an example of a rustic porch design in Boston.
This is an example of a rustic porch design in Boston.
1