
Search results for "Based style" in Home Design Ideas

 Crown Point Cabinetry
A custom wet bar, handcrafted from Reclaimed Chestnut, offers a small sink and wine fridge just off the kitchen.
Photo Credit: Crown Point Cabinetry

 Glenn Layton Homes
HGTV Smart Home 2013 by Glenn Layton Homes, Jacksonville Beach, Florida.
Large coastal beige two-story vinyl house exterior idea in Jacksonville with a hip roof
Large coastal beige two-story vinyl house exterior idea in Jacksonville with a hip roof

 IS Architecture
The kitchen, breakfast room and family room are all open to one another. The kitchen has a large twelve foot island topped with Calacatta marble and features a roll-out kneading table, and room to seat the whole family. The sunlight breakfast room opens onto the patio which has a built-in barbeque, and both bar top seating and a built in bench for outdoor dining. The large family room features a cozy fireplace, TV media, and a large built-in bookcase. The adjoining craft room is separated by a set of pocket french doors; where the kids can be visible from the family room as they do their homework.
Find the right local pro for your project

 Meriwether Inc
This traditional kitchen was inspired by memories of the owners farmhouse kitchen,
Photos by Susan Gilmore
Inspiration for a mid-sized country l-shaped light wood floor eat-in kitchen remodel in Minneapolis with a farmhouse sink, recessed-panel cabinets, white cabinets, blue backsplash, ceramic backsplash, stainless steel appliances, quartz countertops and an island
Inspiration for a mid-sized country l-shaped light wood floor eat-in kitchen remodel in Minneapolis with a farmhouse sink, recessed-panel cabinets, white cabinets, blue backsplash, ceramic backsplash, stainless steel appliances, quartz countertops and an island

 April Case Underwood
Stacy Zarin Goldberg
Kitchen - mid-sized cottage u-shaped porcelain tile and multicolored floor kitchen idea in Chicago with shaker cabinets, quartz countertops, white backsplash, porcelain backsplash, stainless steel appliances, an island, white countertops and an undermount sink
Kitchen - mid-sized cottage u-shaped porcelain tile and multicolored floor kitchen idea in Chicago with shaker cabinets, quartz countertops, white backsplash, porcelain backsplash, stainless steel appliances, an island, white countertops and an undermount sink

 Omicron Granite & Tile
Omicron Granite & Tile
Inspiration for a contemporary galley kitchen remodel in Miami with flat-panel cabinets, white cabinets, white backsplash, stainless steel appliances, an island and a double-bowl sink
Inspiration for a contemporary galley kitchen remodel in Miami with flat-panel cabinets, white cabinets, white backsplash, stainless steel appliances, an island and a double-bowl sink
 Michael J. Dul & Associates, Inc.
Photo by Beth Singer Photography
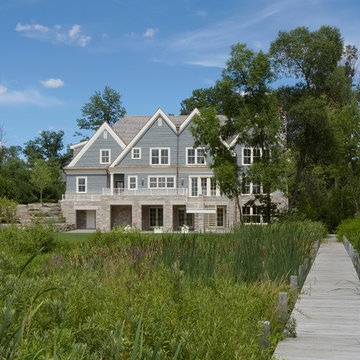
Inspiration for a large victorian gray three-story wood gable roof remodel in Detroit
Inspiration for a large victorian gray three-story wood gable roof remodel in Detroit



 Waterview Kitchens
Jack Bates Photography
Inspiration for a mid-sized coastal l-shaped medium tone wood floor and brown floor open concept kitchen remodel in Other with shaker cabinets, white cabinets, white backsplash, subway tile backsplash, stainless steel appliances, an island, an undermount sink and solid surface countertops
Inspiration for a mid-sized coastal l-shaped medium tone wood floor and brown floor open concept kitchen remodel in Other with shaker cabinets, white cabinets, white backsplash, subway tile backsplash, stainless steel appliances, an island, an undermount sink and solid surface countertops

 Nau Builders, Inc.
Tuscan l-shaped medium tone wood floor kitchen photo in San Diego with a farmhouse sink, shaker cabinets, medium tone wood cabinets, white backsplash, subway tile backsplash, stainless steel appliances and an island
 B Moore Design, Inc.
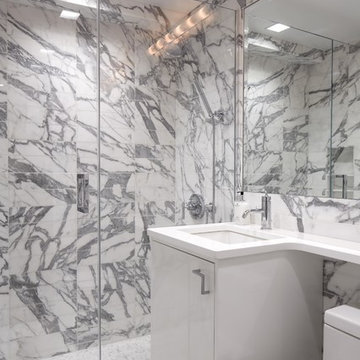
This was a complete gut renovation, where I did architectural details, space plan layout and design, including construction management and furniture/finish selections.

 The English Contractor & Remodeling Services
The back yard patio is the new living room.
Let’s discuss.
If you’ve tried to purchase an outdoor, propane heater, new grill, or even outdoor seating in the past six months, this is not news to you. We’re all doing our best to manage through the pandemic while still enjoying social connections and time with family and friends. The solution that so many of us have adopted is to spend more time outside. There’s a Norwegian saying that says, “there is no bad weather, only bad clothing.” It’s a mantra worth adopting these days. We have a lot of customers who are ready to bundle up and enjoy their back yards as much as they enjoy their living rooms. But these lucky homeowners have had that opportunity for the past six months. Reading any further may make you pretty jealous, but we hope that it inspires you for a future project in your own back yard.
 uncommon nest interiors
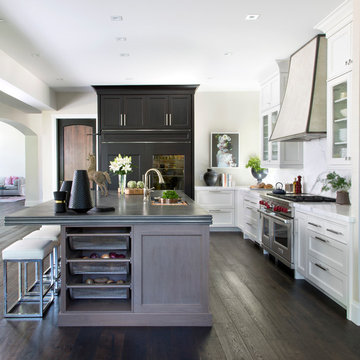
Transitional l-shaped dark wood floor open concept kitchen photo in Denver with shaker cabinets, white cabinets, marble countertops, white backsplash, stone slab backsplash, stainless steel appliances and an island
 Schrock's Woodworking, LLC
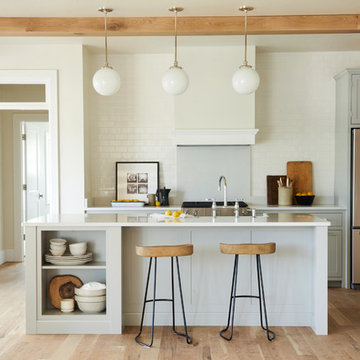
Example of a mid-sized transitional l-shaped light wood floor and brown floor open concept kitchen design in Other with shaker cabinets, gray cabinets, white backsplash, subway tile backsplash, stainless steel appliances and an island

Sponsored
Sunbury, OH

J.Holderby - Renovations
Franklin County's Leading General Contractors - 2X Best of Houzz!
 Laurel Feldman Interiors, IIDA

Example of a mid-sized mountain style single-wall light wood floor and beige floor wet bar design in Chicago with shaker cabinets and mosaic tile backsplash

 F. D. Hodge Interiors
Master Bathroom,
Luxurious bathroom with an Art Deco feel. The Sherle Wagner faucets are like little pieces of sculpture. Tone on tone wall finish. Ann Sacks Tile. Frank Hodge Interiors
Photo: Michael J Lee
 Mascheroni Construction
Jacob Elliott Photography & Multimedia
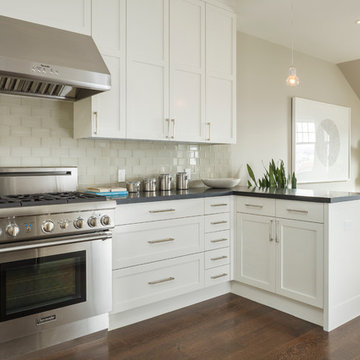
Transitional dark wood floor eat-in kitchen photo in San Francisco with shaker cabinets, white cabinets, white backsplash, glass tile backsplash, stainless steel appliances and a peninsula
Transitional dark wood floor eat-in kitchen photo in San Francisco with shaker cabinets, white cabinets, white backsplash, glass tile backsplash, stainless steel appliances and a peninsula
 Steve Gates Architect + E-Terra Construction

Enclosed kitchen - mid-sized modern galley porcelain tile enclosed kitchen idea in Denver with flat-panel cabinets, an island, an undermount sink, white cabinets, quartz countertops and stainless steel appliances


 Walker Home Design
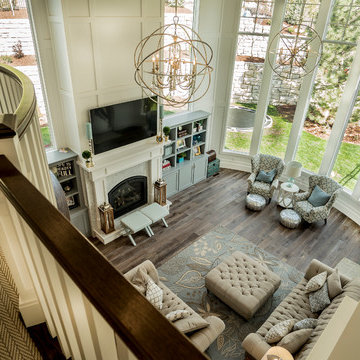
Mid-sized beach style open concept dark wood floor and brown floor living room photo in Salt Lake City with white walls, a standard fireplace and a wall-mounted tv

 Rikki Snyder
Photo: Rikki Snyder © 2014 Houzz
Kitchen - cottage dark wood floor kitchen idea in New York with open cabinets and white cabinets
Kitchen - cottage dark wood floor kitchen idea in New York with open cabinets and white cabinets

 Amy A. Alper, Architect
Example of a transitional l-shaped medium tone wood floor kitchen design in San Francisco with a farmhouse sink, shaker cabinets, white cabinets, metallic backsplash, stainless steel appliances and an island
8