
Search results for "Basement bathroom" in Home Design Ideas
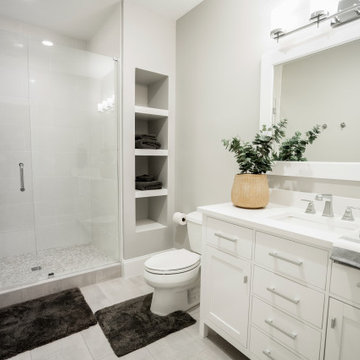


 Divine Custom Homes
Photos by SpaceCrafting
Inspiration for a large transitional l-shaped dark wood floor and brown floor dedicated laundry room remodel in Minneapolis with a farmhouse sink, recessed-panel cabinets, white cabinets, soapstone countertops, gray walls and a stacked washer/dryer
Inspiration for a large transitional l-shaped dark wood floor and brown floor dedicated laundry room remodel in Minneapolis with a farmhouse sink, recessed-panel cabinets, white cabinets, soapstone countertops, gray walls and a stacked washer/dryer

 HomeFront Interior Design
Greg Boll Photography © HomeFront
Bathroom - transitional bathroom idea in Chicago
Bathroom - transitional bathroom idea in Chicago
Find the right local pro for your project

 Spazio LA
This beautiful bathroom features cement tiles (from Cement Tile Shop) on the floors with an infinity drain a custom frameless shower door and custom lighting. Vanity is Signature Hardware, and mirror is from Pottery Barn.

 Altura Architects
Rustic bathroom with barn house fixtures and lights. A dark color palette is lightened by large windows and cream colored horizontal shiplap on the walls.
Photography by Todd Crawford

 Kailey J. Flynn Photography
Photography: Kailey J. Flynn Photography, Interior Design: Casey St. John Interiors
Powder room - small coastal travertine floor powder room idea in Austin with a pedestal sink and white walls
Powder room - small coastal travertine floor powder room idea in Austin with a pedestal sink and white walls


Sponsored
Sunbury, OH

J.Holderby - Renovations
Franklin County's Leading General Contractors - 2X Best of Houzz!
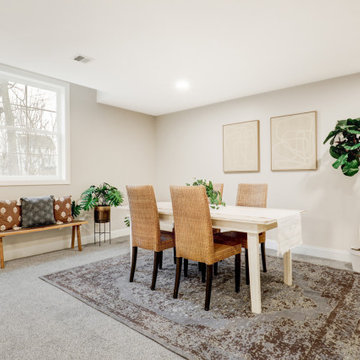
 McLennan Contracting, Inc.
Dining area in basement with Wellington Scene Stealer II Carpet
Basement - large contemporary look-out carpeted and gray floor basement idea with beige walls
Basement - large contemporary look-out carpeted and gray floor basement idea with beige walls
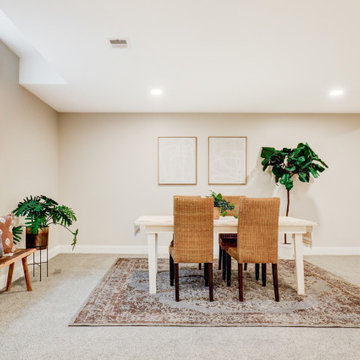 McLennan Contracting, Inc.
Dining area in basement with Wellington Scene Stealer II Carpet
Example of a large trendy look-out carpeted and gray floor basement design with beige walls
Example of a large trendy look-out carpeted and gray floor basement design with beige walls
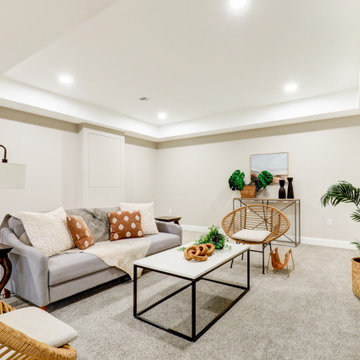 McLennan Contracting, Inc.
Living room in basement with Wellington Scene Stealer II Carpet
Example of a large trendy look-out carpeted and gray floor basement design with beige walls
Example of a large trendy look-out carpeted and gray floor basement design with beige walls
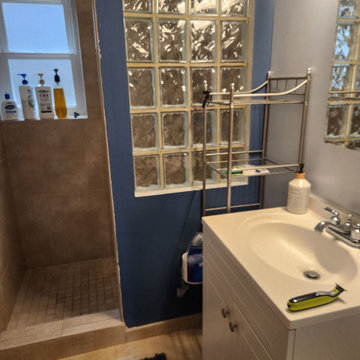

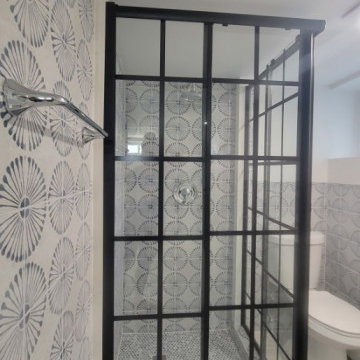


 KR Home Staging and Design
Kyle Jenkins
Example of a trendy powder room design in Salt Lake City with a pedestal sink
Example of a trendy powder room design in Salt Lake City with a pedestal sink

Sponsored
Westerville, OH

Custom Home Works
Franklin County's Award-Winning Design, Build and Remodeling Expert


 Spazio LA
this garage conversion includes custom built in cabinets with barn doors and movie projection area, hardwood flooring and a built in wall folding bed cabinet
4" LED recessed lights throughout the vaulted ceilings with a white wood siding and reclaimed wood beams
A custom built in bar with Quartz counter tops and reclaimed wood shelves


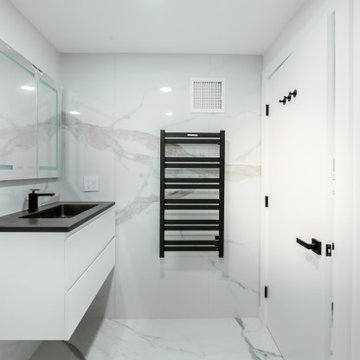



 Linc Thelen Design
Powder room - farmhouse powder room idea in Chicago with open cabinets, light wood cabinets, white walls and an undermount sink
108