
Search results for "Basement bathroom" in Home Design Ideas

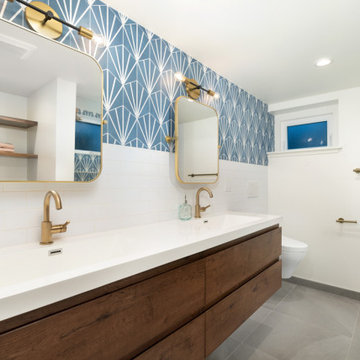
 D'Arcy Leck Photography
guest bathroom in basement
architectural interior photography by D'Arcy Leck Photography
Trendy bathroom photo in Denver
Trendy bathroom photo in Denver
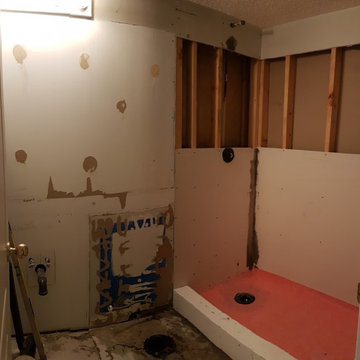


Find the right local pro for your project

 Fresh Start Renovation & Development
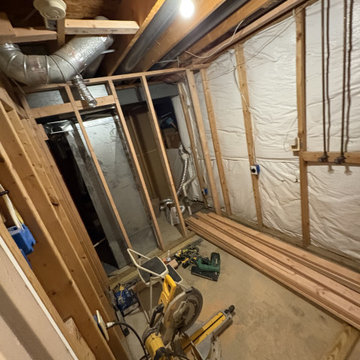
These photos document the framing phase of a new full bathroom installation in the basement. The framing layout establishes the walls, door openings, and room configuration, creating a dedicated and functional bathroom space within the existing basement. Careful planning was used to maximize usable square footage while allowing for proper placement of plumbing, electrical, ventilation, and future fixtures. This stage serves as the structural foundation for the completed bathroom and ensures the space is ready for the next phases of construction.

 SEED Development + Design
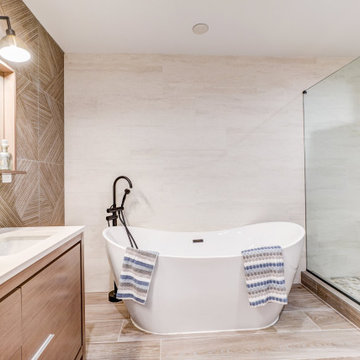
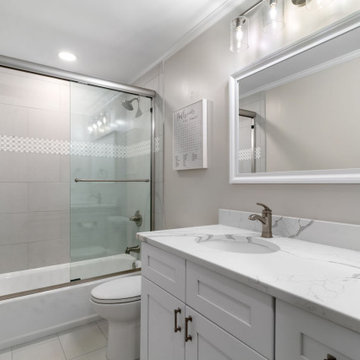
A white vanity and tub-shower behind a glass door.
Bathroom - transitional bathroom idea in Atlanta
Bathroom - transitional bathroom idea in Atlanta

Sponsored
Columbus, OH

Wannemacher Interiors
Customized Award-Winning Interior Design Solutions in Franklin Cnty OH


 Cabinet-S-Top
In this basement space and bathroom/laundry room was created. The products used are: Medallion Silohoutette Collection Quarter Sawn Oak Wood, Smoke Finish vanity with Exotic granite countertop. Kohler Verticyle Sink, White china undermount with Delta shower system, decorative hardware in chrome. Kraus luxury vinyl flooring.
 4Ever Remodeling
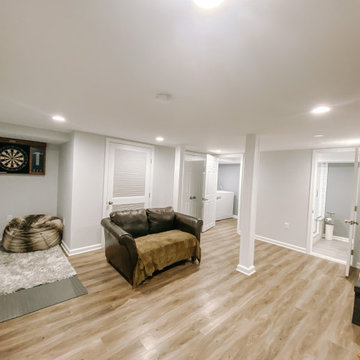
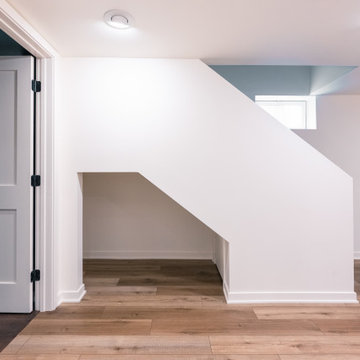
A structural column divides this basement living area from a built-in closet nook, luxury vinyl plank flooring and recessed lighting keeping the space bright and functional.
 Better Builders
These homeowners approached us with a partially finished basement lacking a bathroom and an inefficient laundry area. One of the homeowners used the unconditioned, cold, and damp space as a home office, making it uncomfortable and impractical.
The goal was to create a fully functional and versatile living space by adding a full bathroom, a kitchenette, and a concealed laundry area. The space needed to be designed to serve the family’s daily needs, including accommodating their teenage son and functioning as potential rental income in the future.
Now considered an ADU (Accessory Dwelling Unit), the remodeled basement features a private entrance, bathroom, kitchenette, and bedroom, offering comfort, flexibility, and long-term value for the homeowners.

 Lincorp / Borchert
Complete basement remodel. We added a drop ceiling, carpeted floors, a kitchen, a bathroom, a wine room, and and exercise room to this walk-out basement.
Real Vision Studio


Sponsored
Sunbury, OH

J.Holderby - Renovations
Franklin County's Leading General Contractors - 2X Best of Houzz!


 KC Roofing and Renovation Solutions
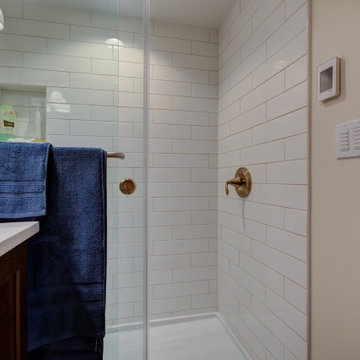
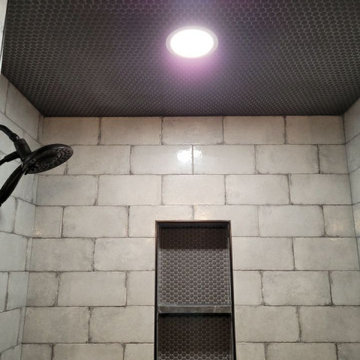
Custom tile shower in basement. Tile shelf built in and tiled ceiling.
Example of a trendy gray tile corner shower design in Kansas City
Example of a trendy gray tile corner shower design in Kansas City
 Ultra Construction Group Inc.
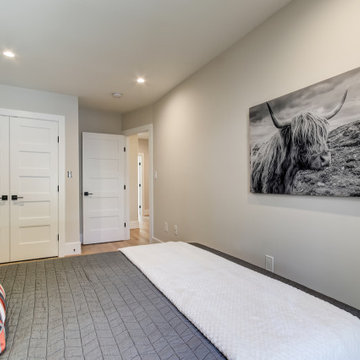
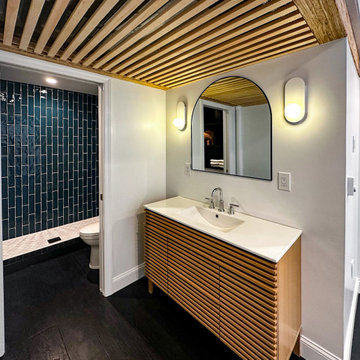
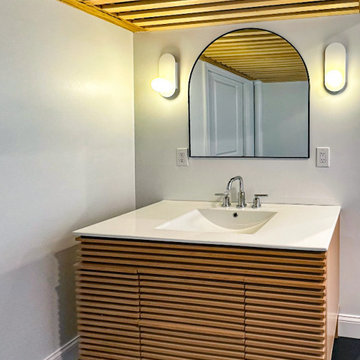
A basement addition of a bedroom and bathroom turns unused space into a cozy living area. The bedroom is designed for comfort with added light and safety features, while the bathroom includes modern fixtures and durable materials. Both spaces are functional, inviting, and blend seamlessly with the rest of the home.
 Ultra Construction Group Inc.
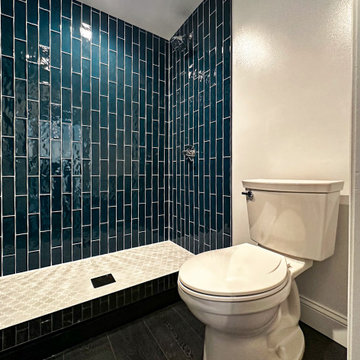
A basement addition of a bedroom and bathroom turns unused space into a cozy living area. The bedroom is designed for comfort with added light and safety features, while the bathroom includes modern fixtures and durable materials. Both spaces are functional, inviting, and blend seamlessly with the rest of the home.


 Ultra Construction Group Inc.
A basement addition of a bedroom and bathroom turns unused space into a cozy living area. The bedroom is designed for comfort with added light and safety features, while the bathroom includes modern fixtures and durable materials. Both spaces are functional, inviting, and blend seamlessly with the rest of the home.

 Prestige Residential Construction
Inspiration for a mid-sized modern 3/4 white tile bathroom remodel in Seattle with white walls
127