
Search results for "Basement bathroom" in Home Design Ideas



 B&P Contracting
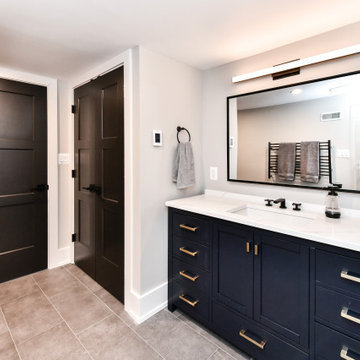
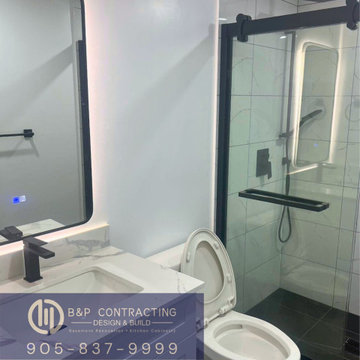
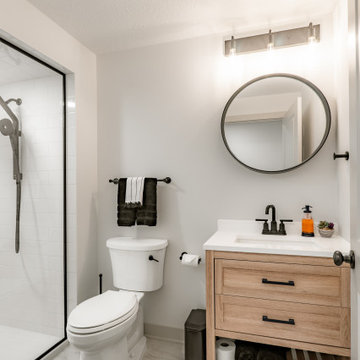
Introducing the remarkable kitchen renovation that masterfully blends contemporary and Scandinavian styles. Dark wood elements with contrasting white and black accents create a captivating and harmonious space. The kitchen features dark wood cabinets, medium-tone wood vinyl flooring, and elegant white quartz countertops and backsplash with grey vein details. The Scandinavian panel doors with a push-to-open feature add simplicity and functionality, while the kitchen island's waterfall countertop serves as a striking focal point. In the bathroom, a white vanity complements the modern aesthetic with black and white ceramic tiles, and matte black hardware. The office boasts dark blue cabinets, a dark wood desk top, and floating shelves, creating continuity with the dark wood elements. Meticulous attention to detail and exceptional craftsmanship have transformed this kitchen and living space into a captivating sanctuary, capturing the essence of the contemporary Scandinavian fusion.
Find the right local pro for your project

 Tennessee Tiny Homes
Eclectic l-shaped kitchen photo with a drop-in sink, white cabinets and stainless steel appliances

 Peak Construction & Development, LLC
Peak Construction & Remodeling, Inc.
Orland Park, IL (708) 516-9816
Example of a small transitional gray tile and stone tile marble floor and gray floor bathroom design in Chicago with recessed-panel cabinets, gray cabinets, a two-piece toilet, blue walls, an undermount sink and marble countertops
Example of a small transitional gray tile and stone tile marble floor and gray floor bathroom design in Chicago with recessed-panel cabinets, gray cabinets, a two-piece toilet, blue walls, an undermount sink and marble countertops
 Mount Baker Remodeling
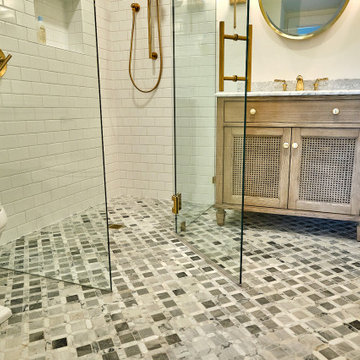
This basement ADU project included a complete home hot water and electrical update. From ratty, old basement to bright, airy modern comfort. This one bedroom basement creation included luxury vinyl tile flooring, bedroom barn doors, custom windows and doors, recessed lighting, new laundry area with cabinets and sink, new bathroom with elegant tile and lighting, curbless shower, and custom shower glass.
 Capozzi Design Build
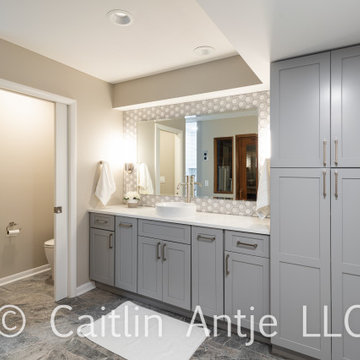
Re-designed this lower level bathroom to include new toilet room, well lit vanity area, new shower. Client needed more functional space and storage in the bathroom.

Sponsored
Fredericksburg, OH

High Point Cabinets
Columbus' Experienced Custom Cabinet Builder | 4x Best of Houzz Winner

 Picture KC
Samantha Ward
Alcove bathtub - small traditional master white tile and ceramic tile ceramic tile and gray floor alcove bathtub idea in Kansas City with recessed-panel cabinets, medium tone wood cabinets, white walls and gray countertops
Alcove bathtub - small traditional master white tile and ceramic tile ceramic tile and gray floor alcove bathtub idea in Kansas City with recessed-panel cabinets, medium tone wood cabinets, white walls and gray countertops

 KC Roofing and Renovation Solutions
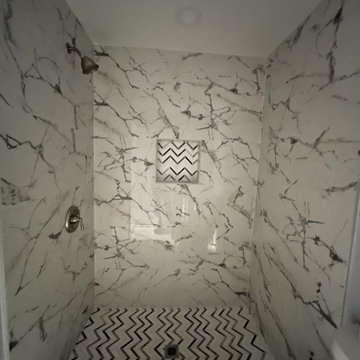
Custom tile shower in basement. Tile shelf built in.
Corner shower - contemporary gray tile corner shower idea in Kansas City
Corner shower - contemporary gray tile corner shower idea in Kansas City
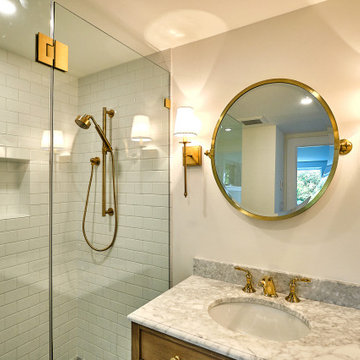 Mount Baker Remodeling
This basement ADU project included a complete home hot water and electrical update. From ratty, old basement to bright, airy modern comfort. This one bedroom basement creation included luxury vinyl tile flooring, bedroom barn doors, custom windows and doors, recessed lighting, new laundry area with cabinets and sink, new bathroom with elegant tile and lighting, curbless shower, and custom shower glass.




Sponsored
Plain City, OH

Kuhns Contracting, Inc.
Central Ohio's Trusted Home Remodeler Specializing in Kitchens & Baths
 M.A.K. Remodeling Services
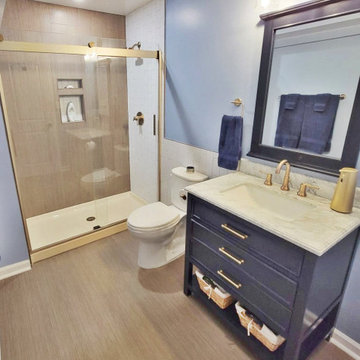
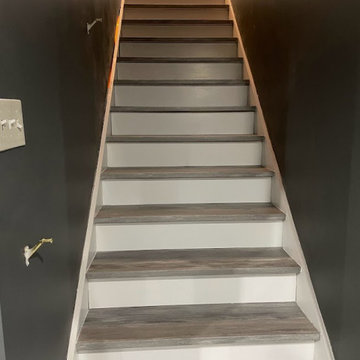
Champagne bronze on navy blue cabinets has never looked better than in this Upper Marlboro Basement featuring a beautifully finished bathroom, and wet bar. Step down through glass paneled barn door that makes a fluid connection between the two sections of the basement where we used luxury vinyl plank flooring with matching cap-a-treads to create a seamless design leading all the way up into the main level of the house.


 Details Design and Staging
The small basement block window acts much like a skylight in this bright and fresh guest bathroom of the basement guest room. The floating quartz vanity, matte black fixtures, round mirror, and custom reclaimed wood and steel bench provide both style and function for the small footprint.
Enlarged subway tile provides a nice counterpoint to the retro floor tile. The introduction of wooden hooks found on Etsy and the reclaimed bench top add warmth to the predominately white space as do the blush pink towels.

 Cuppett Kilpatrick Architecture + Interior Design
Ryann Ford
Example of a cottage wooden staircase design in Austin with painted risers
Example of a cottage wooden staircase design in Austin with painted risers


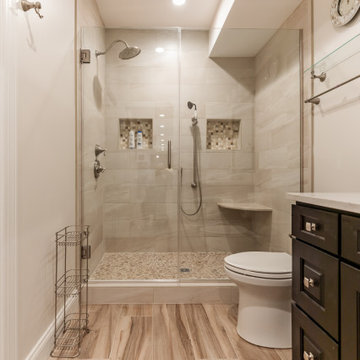


 Birgitte Pearce Design
Photos: Regan Wood
Inspiration for a transitional 3/4 mosaic tile floor and white floor bathroom remodel in New York with medium tone wood cabinets, a two-piece toilet, blue walls, an undermount sink and flat-panel cabinets
Inspiration for a transitional 3/4 mosaic tile floor and white floor bathroom remodel in New York with medium tone wood cabinets, a two-piece toilet, blue walls, an undermount sink and flat-panel cabinets

130