
Search results for "Basement bathroom" in Home Design Ideas

 User
UserWe are committed to giving our clients a wide range of modern, traditional and classic kitchen and bathroom remodeling options and making the process of building your dream kitchen, bathroom and closets as hassle-free as possible.
With the combination of our extensive range of quality products and top-class services, Kitchen & Bath Shop really does take the stress and hassle out of designing and building your perfect kitchen and bathroom. We’re all about making things convenient.
We believe in sourcing and supplying the best quality kitchen and bathroom products, so you can be certain that when you buy one of our services, you are buying a high-quality item. With over a dozen showrooms, our combined experience in ki

 Studio G+S Architects
5'6" × 7'-0" room with Restoration Hardware "Hutton" vanity (36"w x 24"d) and "Hutton" mirror, sconces by Waterworks "Newel", shower size 36" x 36" with 22" door, HansGrohe "Axor Montreux" shower set. Wall paint is "pearl white" by Pratt & Lambert and wood trim is "white dove" eggshell from Benjamin Moore. Wall tiles are 3"x6" honed, carrara marble with inset hexagonals for the niche. Coved ceiling - walls are curved into a flat ceiling.
 EGStoltzfus Custom Homes & Remodeling
Abigail Rose Photography

Corner shower - small craftsman 3/4 vinyl floor and brown floor corner shower idea with recessed-panel cabinets, black cabinets, a two-piece toilet, white walls, a drop-in sink, marble countertops and a hinged shower door
Corner shower - small craftsman 3/4 vinyl floor and brown floor corner shower idea with recessed-panel cabinets, black cabinets, a two-piece toilet, white walls, a drop-in sink, marble countertops and a hinged shower door
Find the right local pro for your project

 John Kraemer & Sons
Builder: John Kraemer & Sons | Building Architecture: Charlie & Co. Design | Interiors: Martha O'Hara Interiors | Photography: Landmark Photography
Double shower - mid-sized transitional master marble floor and white floor double shower idea in Minneapolis with white cabinets, gray walls, quartz countertops, a hinged shower door, recessed-panel cabinets, an undermount sink and white countertops
Double shower - mid-sized transitional master marble floor and white floor double shower idea in Minneapolis with white cabinets, gray walls, quartz countertops, a hinged shower door, recessed-panel cabinets, an undermount sink and white countertops
 S+H Construction

Inspiration for a timeless green tile bathroom remodel in Boston with an undermount sink, shaker cabinets, green cabinets and beige walls
 Karen Hill INTERIORS
Ken Pamatat

Mid-sized transitional 3/4 white tile and porcelain tile limestone floor and beige floor alcove shower photo in New York with flat-panel cabinets, black cabinets, a two-piece toilet, beige walls, an integrated sink, quartz countertops and a hinged shower door
Mid-sized transitional 3/4 white tile and porcelain tile limestone floor and beige floor alcove shower photo in New York with flat-panel cabinets, black cabinets, a two-piece toilet, beige walls, an integrated sink, quartz countertops and a hinged shower door
 Vertical Construction Group LLC
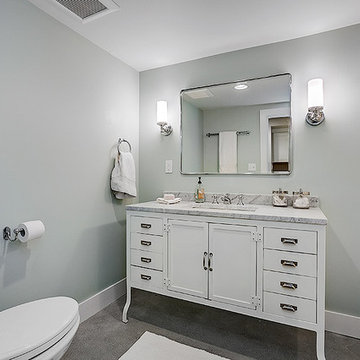
Example of a transitional look-out bathroom design in Seattle with white walls and no fireplace


 Exemplar Carpentry & Home Renovations
Matt Sayers

Major bathroom remodel, the original bathroom had a jacuzzi tub. We adjusted this space to remove the jacuzzi tub to accommodate for an expansive walk in curb-less shower, making it accessible for all generations of the family.
 Avalon Associates, Inc.

Example of a country white floor alcove shower design in Baltimore with raised-panel cabinets, medium tone wood cabinets, a two-piece toilet, an undermount sink, a hinged shower door and white walls
 R|House Design Build

Such a cool bathroom space. Brick, custom vanity, lighting and check out the tile!
Inspiration for a mid-sized transitional cement tile floor and gray floor bathroom remodel in Minneapolis with recessed-panel cabinets, gray cabinets, gray walls, quartzite countertops and white countertops
Inspiration for a mid-sized transitional cement tile floor and gray floor bathroom remodel in Minneapolis with recessed-panel cabinets, gray cabinets, gray walls, quartzite countertops and white countertops

 Archetype Architecture
Eric Soltan Photography www.ericsoltan.com
Inspiration for a mid-sized contemporary 3/4 gray tile and mosaic tile porcelain tile alcove bathtub remodel in New York with black cabinets, a two-piece toilet, gray walls, an integrated sink and flat-panel cabinets
Inspiration for a mid-sized contemporary 3/4 gray tile and mosaic tile porcelain tile alcove bathtub remodel in New York with black cabinets, a two-piece toilet, gray walls, an integrated sink and flat-panel cabinets
 Culp Home Improvement LLC

Inspiration for a mid-sized transitional 3/4 white tile and ceramic tile dark wood floor corner shower remodel with black cabinets, a two-piece toilet, beige walls, an undermount sink and quartzite countertops
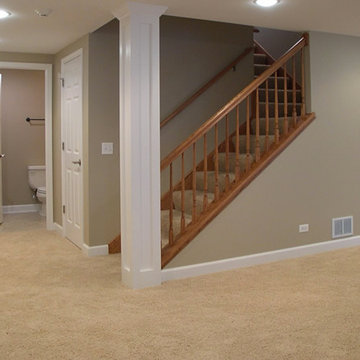
 Urbaniak Construction, LLC
Basement - mid-sized traditional carpeted basement idea in Orange County with beige walls



 A.S.D. Woodworks.com
Example of a small transitional 3/4 blue tile, gray tile, white tile and cement tile light wood floor alcove shower design in Orange County with flat-panel cabinets, gray cabinets, a two-piece toilet, blue walls, an undermount sink and solid surface countertops
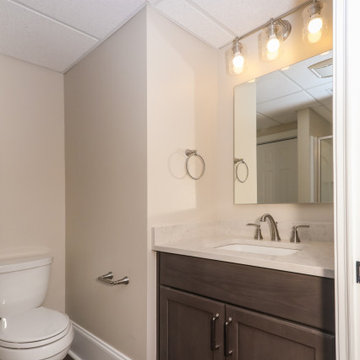
 Tracy Tesmer Design Remodeling
Basement Remodel For Teen Suite
Inspiration for a mid-sized transitional 3/4 vinyl floor, brown floor and single-sink alcove shower remodel in Atlanta with recessed-panel cabinets, dark wood cabinets, a two-piece toilet, beige walls, an undermount sink, quartz countertops, a hinged shower door, white countertops and a built-in vanity
Inspiration for a mid-sized transitional 3/4 vinyl floor, brown floor and single-sink alcove shower remodel in Atlanta with recessed-panel cabinets, dark wood cabinets, a two-piece toilet, beige walls, an undermount sink, quartz countertops, a hinged shower door, white countertops and a built-in vanity
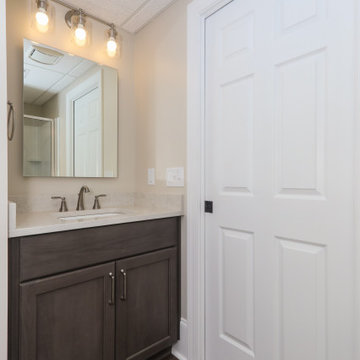 Tracy Tesmer Design Remodeling
Basement Remodel For Teen Suite
Mid-sized transitional 3/4 vinyl floor, brown floor and single-sink alcove shower photo in Atlanta with recessed-panel cabinets, dark wood cabinets, a two-piece toilet, beige walls, an undermount sink, quartz countertops, a hinged shower door, white countertops and a built-in vanity
Mid-sized transitional 3/4 vinyl floor, brown floor and single-sink alcove shower photo in Atlanta with recessed-panel cabinets, dark wood cabinets, a two-piece toilet, beige walls, an undermount sink, quartz countertops, a hinged shower door, white countertops and a built-in vanity
 Tracy Tesmer Design Remodeling
Basement Remodel For Teen Suite
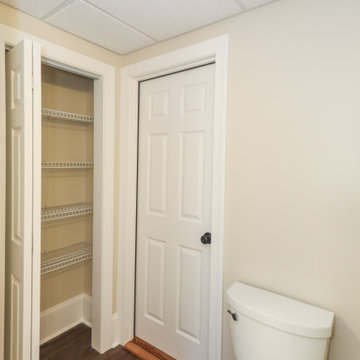
Mid-sized transitional walk-out vinyl floor and brown floor basement photo in Atlanta with beige walls
Mid-sized transitional walk-out vinyl floor and brown floor basement photo in Atlanta with beige walls

Sponsored
Sunbury, OH

J.Holderby - Renovations
Franklin County's Leading General Contractors - 2X Best of Houzz!
 Dependable Renovations Ltd
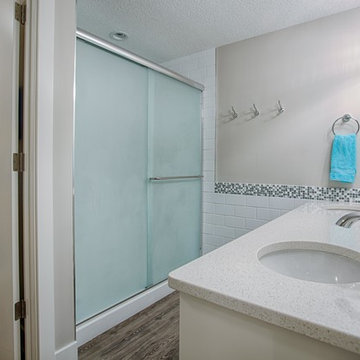
Alcove shower - mid-sized transitional 3/4 white tile and subway tile dark wood floor alcove shower idea in Calgary with white cabinets, white walls, an undermount sink and quartz countertops
 Hadley-Irvine General Contracting LTD

Mid-sized transitional built-in desk dark wood floor and brown floor craft room photo in Toronto with beige walls and no fireplace
4