
Search results for "Basement bathroom" in Home Design Ideas
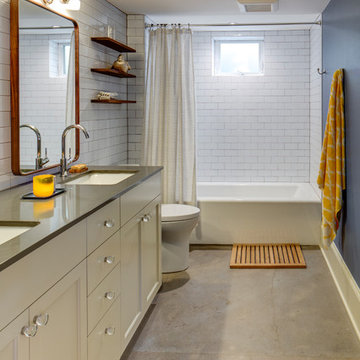
 Hammer & Hand
Referred to inside H&H as “the basement of dreams,” this project transformed a raw, dark, unfinished basement into a bright living space flooded with daylight. Working with architect Sean Barnett of Polymath Studio, Hammer & Hand added several 4’ windows to the perimeter of the basement, a new entrance, and wired the unit for future ADU conversion.
This basement is filled with custom touches reflecting the young family’s project goals. H&H milled custom trim to match the existing home’s trim, making the basement feel original to the historic house. The H&H shop crafted a barn door with an inlaid chalkboard for their toddler to draw on, while the rest of the H&H team designed a custom closet with movable hanging racks to store and dry their camping gear.
Photography by Jeff Amram.

 Conception Uni-d
Mid-sized trendy look-out medium tone wood floor basement photo in Montreal with white walls
 Reliance Design Build
ARC Photography

Example of a small trendy 3/4 white tile and ceramic tile ceramic tile corner shower design in Los Angeles with flat-panel cabinets, medium tone wood cabinets, a one-piece toilet, white walls, an integrated sink and solid surface countertops
Example of a small trendy 3/4 white tile and ceramic tile ceramic tile corner shower design in Los Angeles with flat-panel cabinets, medium tone wood cabinets, a one-piece toilet, white walls, an integrated sink and solid surface countertops
Find the right local pro for your project
 R|House Design Build

Such a cool bathroom space. Brick, custom vanity, lighting and check out the tile!
Inspiration for a mid-sized transitional cement tile floor and gray floor bathroom remodel in Minneapolis with recessed-panel cabinets, gray cabinets, gray walls, quartzite countertops and white countertops
Inspiration for a mid-sized transitional cement tile floor and gray floor bathroom remodel in Minneapolis with recessed-panel cabinets, gray cabinets, gray walls, quartzite countertops and white countertops

 Astro Design Inc.
This bathroom is found in the basement of the house. With low ceilings and no windows, the designer was able to add some life to this room through his design. The double vanity is perfect for him and hers. The shower includes a steam unit for a perfect spa retreat in your own home. The tile flowing over to the ceiling brings in the whole room. The mirrors are electric mirrors which include great lighting and a tv inside the mirror itself! Overall, it's the perfect escape from a long day at work or just to simply relax in.
Astro Design Centre - Ottawa, Canada
DoubleSpace Photography
 Astro Design Inc.
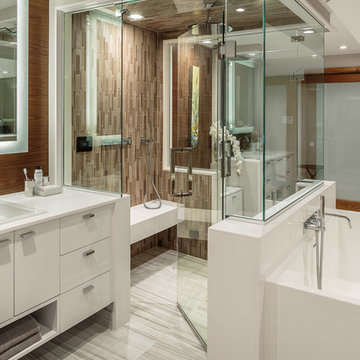
This bathroom is found in the basement of the house. With low ceilings and no windows, the designer was able to add some life to this room through his design. The double vanity is perfect for him and hers. The shower includes a steam unit for a perfect spa retreat in your own home. The tile flowing over to the ceiling brings in the whole room. The mirrors are electric mirrors which include great lighting and a tv inside the mirror itself! Overall, it's the perfect escape from a long day at work or just to simply relax in.
Astro Design Centre - Ottawa, Canada
DoubleSpace Photography
 Merrick Design and Build Inc.
David Merrick

Bathroom - small eclectic concrete floor bathroom idea in DC Metro with a two-piece toilet and gray walls
Bathroom - small eclectic concrete floor bathroom idea in DC Metro with a two-piece toilet and gray walls

Sponsored
Delaware, OH

Buckeye Basements, Inc.
Central Ohio's Basement Finishing ExpertsBest Of Houzz '13-'21
 Let's Remodel

This bathroom had lacked storage with a pedestal sink. The yellow walls and dark tiled floors made the space feel dated and old. We updated the bathroom with light bright light blue paint, rich blue vanity cabinet, and black and white Design Evo flooring. With a smaller mirror, we are able to add in a light above the vanity. This helped the space feel bigger and updated with the fixtures and cabinet.
 Catalyst Construction & Remodeling

Inspiration for a transitional alcove bathtub remodel in San Diego with gray walls, a console sink, flat-panel cabinets and white cabinets
 Astro Design Inc.
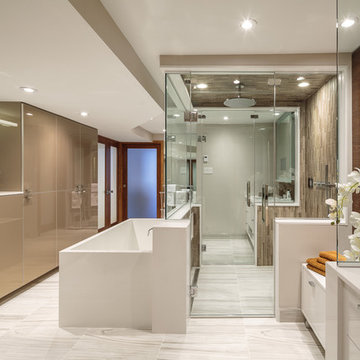
This bathroom is found in the basement of the house. With low ceilings and no windows, the designer was able to add some life to this room through his design. The double vanity is perfect for him and hers. The shower includes a steam unit for a perfect spa retreat in your own home. The tile flowing over to the ceiling brings in the whole room. The mirrors are electric mirrors which include great lighting and a tv inside the mirror itself! Overall, it's the perfect escape from a long day at work or just to simply relax in.
Astro Design Centre - Ottawa, Canada
DoubleSpace Photography
 Astro Design Inc.
This bathroom is found in the basement of the house. With low ceilings and no windows, the designer was able to add some life to this room through his design. The double vanity is perfect for him and hers. The shower includes a steam unit for a perfect spa retreat in your own home. The tile flowing over to the ceiling brings in the whole room. The mirrors are electric mirrors which include great lighting and a tv inside the mirror itself! Overall, it's the perfect escape from a long day at work or just to simply relax in.
Astro Design Centre - Ottawa, Canada
DoubleSpace Photography

 FBC Remodel
©Finished Basement Company
Example of a mid-sized trendy 3/4 vinyl floor and black floor alcove shower design in Minneapolis with gray walls and a wall-mount sink
Example of a mid-sized trendy 3/4 vinyl floor and black floor alcove shower design in Minneapolis with gray walls and a wall-mount sink

 2Co. Design Build Inc.
Beautiful Bath with Industrial elements designed to meet all of the home owners wishes,
Bathroom - small industrial 3/4 porcelain tile porcelain tile bathroom idea in Toronto with a wall-mount sink
Bathroom - small industrial 3/4 porcelain tile porcelain tile bathroom idea in Toronto with a wall-mount sink



 Allwood Construction Inc
Example of a transitional white tile bathroom design in San Francisco with a vessel sink, recessed-panel cabinets and dark wood cabinets

 Britton Homes
Wall mounted vanity allows for easy cleaning of the floor.
Inspiration for a small modern 3/4 ceramic tile and gray floor alcove shower remodel in Boston with flat-panel cabinets, dark wood cabinets, a one-piece toilet, gray walls, an integrated sink, solid surface countertops, a hinged shower door and white countertops
Inspiration for a small modern 3/4 ceramic tile and gray floor alcove shower remodel in Boston with flat-panel cabinets, dark wood cabinets, a one-piece toilet, gray walls, an integrated sink, solid surface countertops, a hinged shower door and white countertops

 AWM Carpentry LLC
Shower with Rainfall Shower Head
Alcove shower - mid-sized traditional 3/4 ceramic tile and beige tile ceramic tile and beige floor alcove shower idea in Philadelphia with raised-panel cabinets, dark wood cabinets, a two-piece toilet, beige walls, an undermount sink, granite countertops and a hinged shower door
Alcove shower - mid-sized traditional 3/4 ceramic tile and beige tile ceramic tile and beige floor alcove shower idea in Philadelphia with raised-panel cabinets, dark wood cabinets, a two-piece toilet, beige walls, an undermount sink, granite countertops and a hinged shower door

 Catherine Renae Thomas Design Co.
Photo: Brian Barkley © 2015 Houzz
Example of a mountain style beige tile and pebble tile bathroom design with a drop-in sink, raised-panel cabinets, dark wood cabinets, a one-piece toilet and beige walls
Example of a mountain style beige tile and pebble tile bathroom design with a drop-in sink, raised-panel cabinets, dark wood cabinets, a one-piece toilet and beige walls

Sponsored
Sunbury, OH

J.Holderby - Renovations
Franklin County's Leading General Contractors - 2X Best of Houzz!

 Seattle Custom Cabinets
Photography by Tim Schultz
Bathroom - traditional white tile and subway tile bathroom idea in Seattle with an undermount sink, shaker cabinets, a two-piece toilet and yellow cabinets
Bathroom - traditional white tile and subway tile bathroom idea in Seattle with an undermount sink, shaker cabinets, a two-piece toilet and yellow cabinets
 FBC Remodel
©Finished Basement Company
Inspiration for a huge contemporary look-out dark wood floor and brown floor basement remodel in Denver with gray walls, a ribbon fireplace and a tile fireplace
Inspiration for a huge contemporary look-out dark wood floor and brown floor basement remodel in Denver with gray walls, a ribbon fireplace and a tile fireplace
 Allwood Construction Inc
Inspiration for a transitional white tile freestanding bathtub remodel in San Francisco with recessed-panel cabinets and dark wood cabinets
3