
Search results for "Basement bedroom" in Home Design Ideas
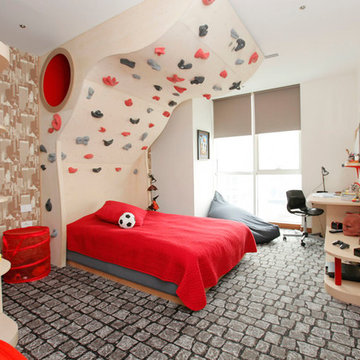

 Carick Home Improvements
Alex Nirta

Example of a small minimalist guest medium tone wood floor and brown floor bedroom design in Toronto with gray walls and no fireplace
Example of a small minimalist guest medium tone wood floor and brown floor bedroom design in Toronto with gray walls and no fireplace
 RJT Custom Builders LLC

Example of a mid-sized eclectic look-out carpeted and beige floor basement design in New York with multicolored walls
Find the right local pro for your project
 Tracy Tesmer Design Remodeling
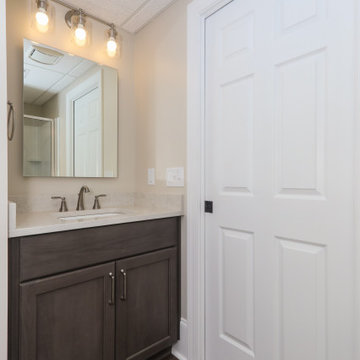
Basement Remodel For Teen Suite
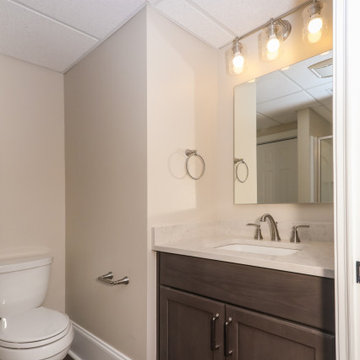
Mid-sized transitional 3/4 vinyl floor, brown floor and single-sink alcove shower photo in Atlanta with recessed-panel cabinets, dark wood cabinets, a two-piece toilet, beige walls, an undermount sink, quartz countertops, a hinged shower door, white countertops and a built-in vanity
Mid-sized transitional 3/4 vinyl floor, brown floor and single-sink alcove shower photo in Atlanta with recessed-panel cabinets, dark wood cabinets, a two-piece toilet, beige walls, an undermount sink, quartz countertops, a hinged shower door, white countertops and a built-in vanity
 Tracy Tesmer Design Remodeling
Basement Remodel For Teen Suite
Inspiration for a mid-sized transitional 3/4 vinyl floor, brown floor and single-sink alcove shower remodel in Atlanta with recessed-panel cabinets, dark wood cabinets, a two-piece toilet, beige walls, an undermount sink, quartz countertops, a hinged shower door, white countertops and a built-in vanity
Inspiration for a mid-sized transitional 3/4 vinyl floor, brown floor and single-sink alcove shower remodel in Atlanta with recessed-panel cabinets, dark wood cabinets, a two-piece toilet, beige walls, an undermount sink, quartz countertops, a hinged shower door, white countertops and a built-in vanity

 StudioTrimble
Tom Harper
This home was a renovation of a traditional weekend log home into a modern full time retirement residence. This home was shy of storage, loaded with lots of wood (floors, walls and ceilings were all wood) and was dated and dull. We completely blew out the kitchen and all bathrooms and totally renovated the basement into a cozy entertainment space. The style ended up being "mountain modern" which was sensitive to the modern home style, but fresh with contemporary creature comforts and details.
 FLYNN High Performance, LLC
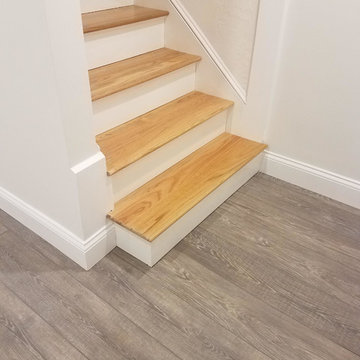
Replaced unfinished basement stairs with finished stairs.
Build a finished bedroom and recreational room in keeping with the level of finish upstairs, thus a feels more like a continuation of living space as compared to entering a basement.

Sponsored
Delaware, OH

Buckeye Basements, Inc.
Central Ohio's Basement Finishing ExpertsBest Of Houzz '13-'21
 Gwynneth Jones Interiors
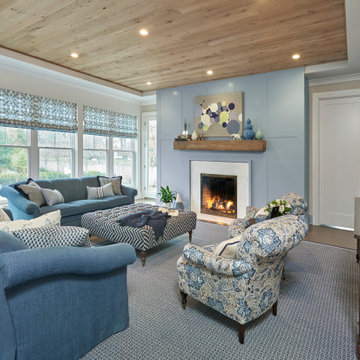
Living room - traditional medium tone wood floor and brown floor living room idea with gray walls and a stone fireplace

 Corine Maggio Design

This adorable beach cottage is in the heart of the village of La Jolla in San Diego. The goals were to brighten up the space and be the perfect beach get-away for the client whose permanent residence is in Arizona. Some of the ways we achieved the goals was to place an extra high custom board and batten in the great room and by refinishing the kitchen cabinets (which were in excellent shape) white. We created interest through extreme proportions and contrast. Though there are a lot of white elements, they are all offset by a smaller portion of very dark elements. We also played with texture and pattern through wallpaper, natural reclaimed wood elements and rugs. This was all kept in balance by using a simplified color palate minimal layering.
I am so grateful for this client as they were extremely trusting and open to ideas. To see what the space looked like before the remodel you can go to the gallery page of the website www.cmnaturaldesigns.com
Photography by: Chipper Hatter

 Lowell Custom Homes
Kids' room - large transitional gender-neutral carpeted and gray floor kids' room idea in Milwaukee with gray walls
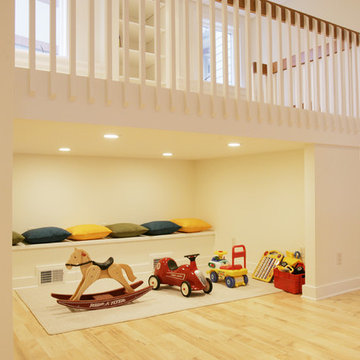
 A Better Home
This unusually large unfinished basement was transformed into a bright, airy bedroom, and rec room with a play area and loft style office.
Inspiration for a transitional gender-neutral light wood floor playroom remodel with white walls
Inspiration for a transitional gender-neutral light wood floor playroom remodel with white walls

 Meyer Design
Comfortable basement bedroom with large windows allowing the natural light to spill in. There is no basement feel in this room.
Large country carpeted and gray floor bedroom photo in Chicago with blue walls
Large country carpeted and gray floor bedroom photo in Chicago with blue walls

Sponsored
Sunbury, OH

J.Holderby - Renovations
Franklin County's Leading General Contractors - 2X Best of Houzz!
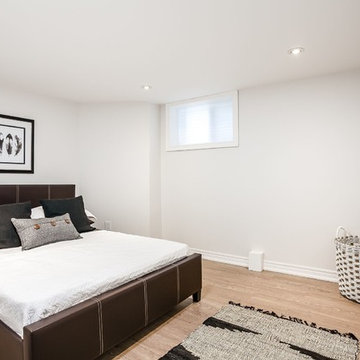

 SAGA Realty & Construction
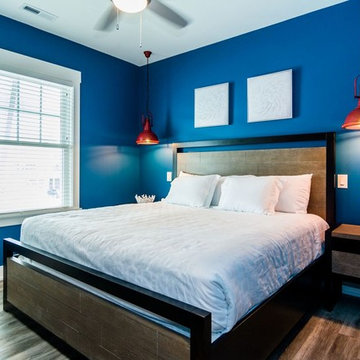
Inspiration for a small coastal guest dark wood floor and brown floor bedroom remodel in Other with blue walls and no fireplace
 Gwynneth Jones Interiors

Inspiration for a timeless powder room remodel with multicolored walls and an undermount sink
 FBC Remodel
©Finished Basement Company
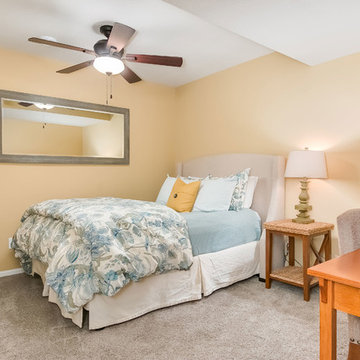
Example of a mid-sized transitional look-out carpeted and beige floor basement design in Minneapolis with beige walls
Example of a mid-sized transitional look-out carpeted and beige floor basement design in Minneapolis with beige walls


 Regency Custom Homes

This 8200 square foot home is a unique blend of modern, fanciful, and timeless. The original 4200 sqft home on this property, built by the father of the current owners in the 1980s, was demolished to make room for this full basement multi-generational home. To preserve memories of growing up in this home we salvaged many items and incorporated them in fun ways.

 WestPort Development LLC / Atlanta Basements
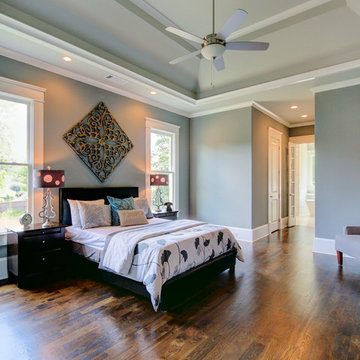
Inspiration for a mid-sized transitional master medium tone wood floor bedroom remodel in Atlanta with gray walls and no fireplace
15