
Search results for "Basement bedroom" in Home Design Ideas
 Wiedemann Architects LLC

The design includes a first floor studio apartment complete with private bedroom, bathroom, kitchen, and living space for visiting guests and family.
Anice Hoachlander, Hoachlander Davis Photography LLC
 Springtime Builders

Mid-sized elegant master brown floor and concrete floor bedroom photo in Other with beige walls


Find the right local pro for your project
 Scott Edmonston Architecture Studio
Todd Mason - Halkin Mason Photography

Example of a small trendy light wood floor and beige floor kids' bedroom design in Other with gray walls
Example of a small trendy light wood floor and beige floor kids' bedroom design in Other with gray walls
 Andrew A. Willett, Architect, PA

One of the two big program requirements. A Loom Room and Bunkies
Photos by Jay Weiland
Example of a small classic medium tone wood floor bedroom design in Other with no fireplace
Example of a small classic medium tone wood floor bedroom design in Other with no fireplace

 Ashley Martin Home
Inspiration for a large transitional guest light wood floor, wallpaper and beige floor bedroom remodel in Orlando with blue walls
 User
UserWe are committed to giving our clients a wide range of modern, traditional and classic kitchen and bathroom remodeling options and making the process of building your dream kitchen, bathroom and closets as hassle-free as possible.
With the combination of our extensive range of quality products and top-class services, Kitchen & Bath Shop really does take the stress and hassle out of designing and building your perfect kitchen and bathroom. We’re all about making things convenient.
We believe in sourcing and supplying the best quality kitchen and bathroom products, so you can be certain that when you buy one of our services, you are buying a high-quality item. With over a dozen showrooms, our combined experience in ki

Sponsored
Sunbury, OH

J.Holderby - Renovations
Franklin County's Leading General Contractors - 2X Best of Houzz!

 Washa Remodeling & Design
Basement Bedroom 1 - After
Mid-sized minimalist underground carpeted basement photo in Milwaukee with brown walls
Mid-sized minimalist underground carpeted basement photo in Milwaukee with brown walls
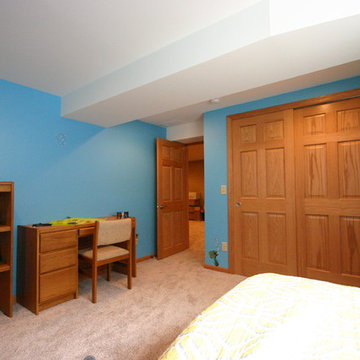
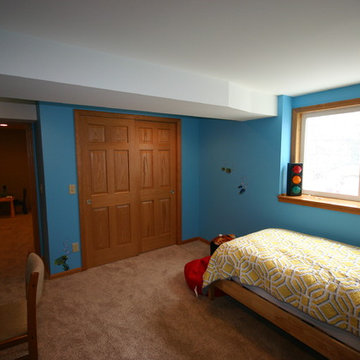 Washa Remodeling & Design
Basement Bedroom 2 - After
Inspiration for a mid-sized modern underground carpeted basement remodel in Milwaukee
Inspiration for a mid-sized modern underground carpeted basement remodel in Milwaukee
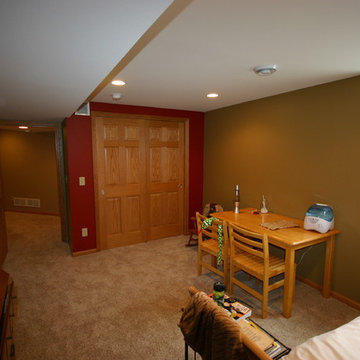
 Washa Remodeling & Design
Basement Bedroom 2 - After
Inspiration for a mid-sized modern underground carpeted basement remodel in Milwaukee
Inspiration for a mid-sized modern underground carpeted basement remodel in Milwaukee
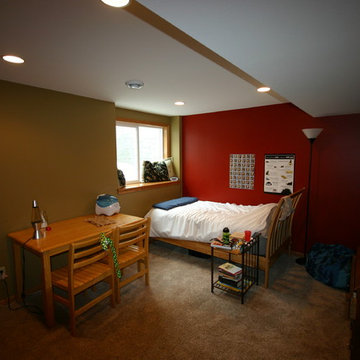
 Washa Remodeling & Design
Basement Bedroom 1 - After
Inspiration for a mid-sized modern underground carpeted basement remodel in Milwaukee with brown walls
Inspiration for a mid-sized modern underground carpeted basement remodel in Milwaukee with brown walls
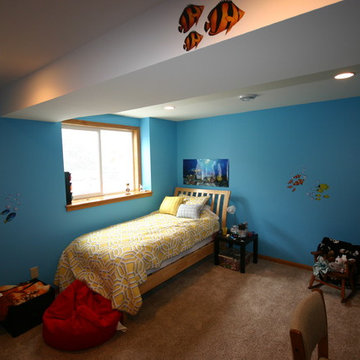
 Washa Remodeling & Design
Basement Bedroom 1 - After
Example of a mid-sized minimalist underground carpeted basement design in Milwaukee with brown walls
Example of a mid-sized minimalist underground carpeted basement design in Milwaukee with brown walls
 Washa Remodeling & Design
Basement Bedroom 2 - After
Mid-sized minimalist underground carpeted basement photo in Milwaukee
Mid-sized minimalist underground carpeted basement photo in Milwaukee

Sponsored
Sunbury, OH
J.Holderby - Renovations
Franklin County's Leading General Contractors - 2X Best of Houzz!
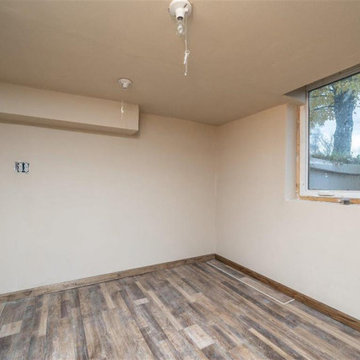

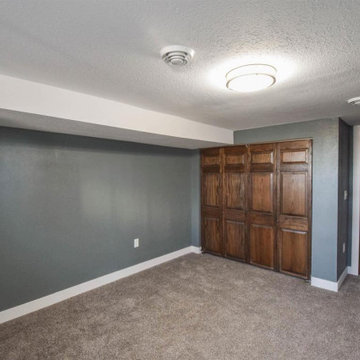
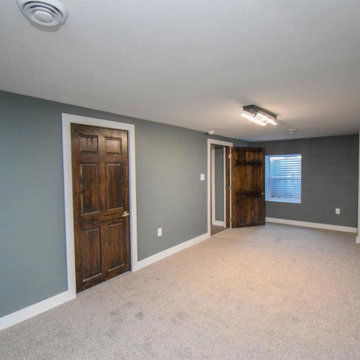

 Landmark Construction Crew
Bedroom of this new home construction included the installation of fireplace with brick surround, bedroom windows with white trim, wall paneling, built in media wall, beige wall painting and light hardwood flooring.



 Harwood Design Builders Ltd.
The home owners wanted a place to entertain, play and workout in their 3000 square foot basement. They added a completely soundproofed media room, a large restaurant-like wet bar, glass enclosed workout area, kids play/game space, great room, two bedrooms, two bathrooms, storage room and an office.
The overall modern esthetic and colour scheme is bright and fresh with rich charcoal accent woodwork and cabinets. 9’ ceilings and custom made 7’ doors throughout add to the overall luxurious yet comfortable feel of the basement.
The area below the stairs is a child’s dream hideaway with a small crawl-thru entry access, toy drawers and lighted reading cove.
 RG Cowan Design Build
CReece

Inspiration for a mid-sized craftsman freestanding desk concrete floor study room remodel in Denver with white walls
Inspiration for a mid-sized craftsman freestanding desk concrete floor study room remodel in Denver with white walls

 Hammer & Hand
Referred to inside H&H as “the basement of dreams,” this project transformed a raw, dark, unfinished basement into a bright living space flooded with daylight. Working with architect Sean Barnett of Polymath Studio, Hammer & Hand added several 4’ windows to the perimeter of the basement, a new entrance, and wired the unit for future ADU conversion.
This basement is filled with custom touches reflecting the young family’s project goals. H&H milled custom trim to match the existing home’s trim, making the basement feel original to the historic house. The H&H shop crafted a barn door with an inlaid chalkboard for their toddler to draw on, while the rest of the H&H team designed a custom closet with movable hanging racks to store and dry their camping gear.
Photography by Jeff Amram.
16