
Search results for "Basement gym" in Home Design Ideas

 Shignanski Construction, Inc.
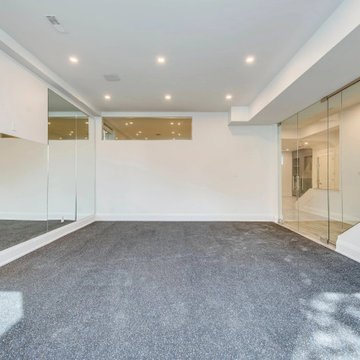
Inspiration for a large modern home weight room remodel in Calgary with purple walls

 Stacey Kocevar Designs, LLC
This used to be a completely unfinished basement with concrete floors, cinder block walls, and exposed floor joists above. The homeowners wanted to finish the space to include a wet bar, powder room, separate play room for their daughters, bar seating for watching tv and entertaining, as well as a finished living space with a television with hidden surround sound speakers throughout the space. They also requested some unfinished spaces; one for exercise equipment, and one for HVAC, water heater, and extra storage. With those requests in mind, I designed the basement with the above required spaces, while working with the contractor on what components needed to be moved. The homeowner also loved the idea of sliding barn doors, which we were able to use as at the opening to the unfinished storage/HVAC area.


Find the right local pro for your project





Sponsored
Columbus, OH

Hope Restoration & General Contracting
Columbus Design-Build, Kitchen & Bath Remodeling, Historic Renovations






Sponsored
Sunbury, OH

J.Holderby - Renovations
Franklin County's Leading General Contractors - 2X Best of Houzz!



 MIB Luxury Homes
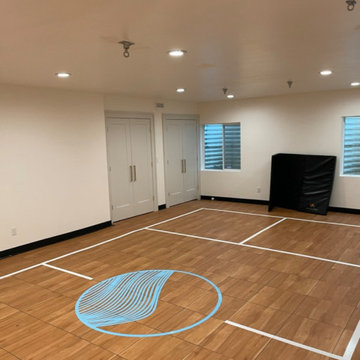
This sleek, indoor home gym is designed for both recreation and training, featuring a polished wood-look sports court floor with custom markings and a bold center court graphic. Perfect for basketball, pickleball, or general fitness, the space is well-lit with recessed ceiling lights and includes ceiling-mounted hooks for added flexibility—ideal for nets, punching bags, or resistance training gear. Dual windows bring in natural light while maintaining privacy, and double doors offer convenient access to storage. This court is a clean, modern setup for year-round activity without leaving home.





170