
Search results for "Basement gym" in Home Design Ideas

 KCBR Design | Remodel
This stylish basement renovation features an open-concept layout with a modern wet bar as the centerpiece. The bar is finished with a stunning green tile backsplash extending from the counter to the ceiling, complemented by floating White Oak shelves in a Braun stain. The vanity cabinetry showcases Quartersawn White Oak with an Almond Stained Finish, while the walls are enhanced with Long Pimpernel Bayleaf Manilla wallcovering, creating a warm and inviting space. Perfectly designed for entertaining and relaxing!

Find the right local pro for your project





Sponsored
Sunbury, OH

J.Holderby - Renovations
Franklin County's Leading General Contractors - 2X Best of Houzz!



 Rodwin Architecture & Skycastle Construction
Rodwin Architecture & Skycastle Homes
Location: Boulder, Colorado, USA
Interior design, space planning and architectural details converge thoughtfully in this transformative project. A 15-year old, 9,000 sf. home with generic interior finishes and odd layout needed bold, modern, fun and highly functional transformation for a large bustling family. To redefine the soul of this home, texture and light were given primary consideration. Elegant contemporary finishes, a warm color palette and dramatic lighting defined modern style throughout. A cascading chandelier by Stone Lighting in the entry makes a strong entry statement. Walls were removed to allow the kitchen/great/dining room to become a vibrant social center. A minimalist design approach is the perfect backdrop for the diverse art collection. Yet, the home is still highly functional for the entire family. We added windows, fireplaces, water features, and extended the home out to an expansive patio and yard.
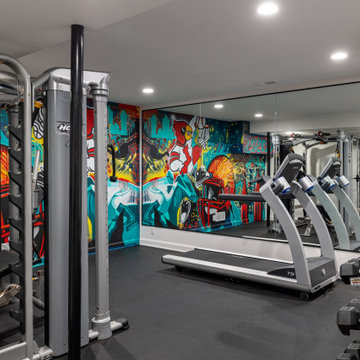
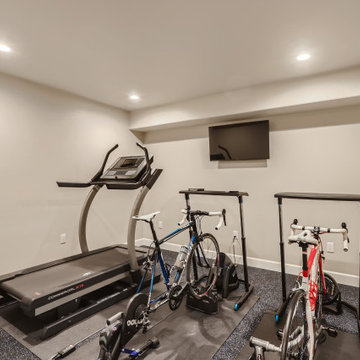
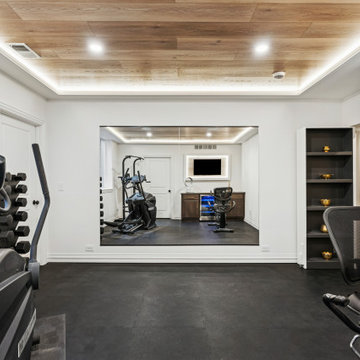
The cavernous beige basement became an entertaining mecca, with a glowing modern wine-room, full bar, media room, arcade, billiards room and professional gym.
Bathrooms were all designed with personality and craftsmanship, featuring unique tiles, floating wood vanities and striking lighting.
This project was a 50/50 collaboration between Rodwin Architecture and Kimball Modern



 Ellen Grasso & Sons, LLC
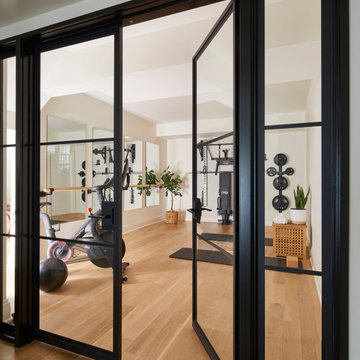
Inspiration for a large transitional gray floor multiuse home gym remodel in Dallas with white walls

Sponsored
Sunbury, OH
J.Holderby - Renovations
Franklin County's Leading General Contractors - 2X Best of Houzz!
 Milcasa Store
Diva Air Vetro - Complete Set Barn Door System for Glass Doors - Top rail mounting
Inspiration for a large contemporary ceramic tile and brown floor basement remodel in Atlanta
Inspiration for a large contemporary ceramic tile and brown floor basement remodel in Atlanta

 RHODES BUILDERS
G. Rhodes
Home theater - small modern enclosed carpeted home theater idea in Charlotte with brown walls and a projector screen
Home theater - small modern enclosed carpeted home theater idea in Charlotte with brown walls and a projector screen

 Maniscalco
A wall of Botany Bay Pebbles, color Botany Bay Blend, natural shape. This installer took time to turn the sheets for the best fit, and hid the joints where the sheets come together. Sometimes it may be necessary to remove and repositioning individual pebbles to hide the joint. Beautiful job!
Photo from Maniscalco.


Sponsored
Delaware, OH

Buckeye Basements, Inc.
Central Ohio's Basement Finishing ExpertsBest Of Houzz '13-'21

 KCBR Design | Remodel
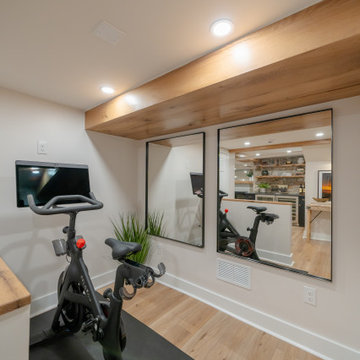
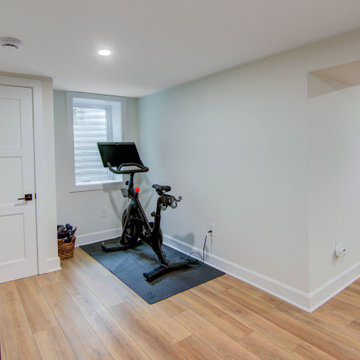
This stylish basement renovation features an open-concept layout with a modern wet bar as the centerpiece. The bar is finished with a stunning green tile backsplash extending from the counter to the ceiling, complemented by floating White Oak shelves in a Braun stain. The vanity cabinetry showcases Quartersawn White Oak with an Almond Stained Finish, while the walls are enhanced with Long Pimpernel Bayleaf Manilla wallcovering, creating a warm and inviting space. Perfectly designed for entertaining and relaxing!


173