
Search results for "Basement gym" in Home Design Ideas


 True Built, Inc.
Mid-sized mountain style carpeted and beige floor multiuse home gym photo in Atlanta with beige walls

Find the right local pro for your project
 J.S. Brown & Co.
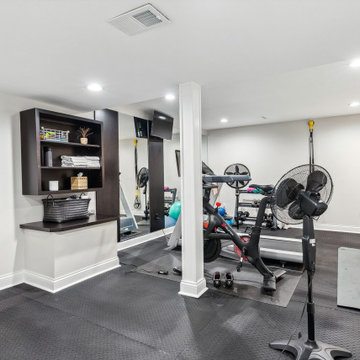
Finished basement workout area
Large elegant black floor multiuse home gym photo in Columbus
Large elegant black floor multiuse home gym photo in Columbus


 Springfield Design
A hand painting wall graphic to energize you when you work out!
Example of a mid-sized trendy multiuse home gym design in San Diego with beige walls
Example of a mid-sized trendy multiuse home gym design in San Diego with beige walls



Sponsored
Sunbury, OH

J.Holderby - Renovations
Franklin County's Leading General Contractors - 2X Best of Houzz!


 J.S. Brown & Co.
Finished basement workout area
Multiuse home gym - large traditional black floor multiuse home gym idea in Columbus
Multiuse home gym - large traditional black floor multiuse home gym idea in Columbus
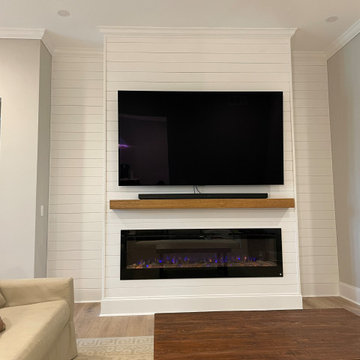
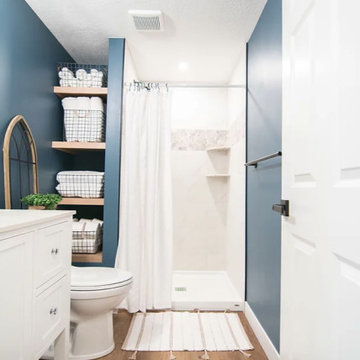
 Pinnacle Design & Remodeling
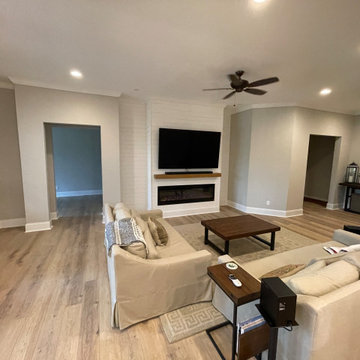
A blank slate and open minds are a perfect recipe for creative design ideas. The homeowner's brother is a custom cabinet maker who brought our ideas to life and then Landmark Remodeling installed them and facilitated the rest of our vision. We had a lot of wants and wishes, and were to successfully do them all, including a gym, fireplace, hidden kid's room, hobby closet, and designer touches.

Sponsored
Delaware, OH

Buckeye Basements, Inc.
Central Ohio's Basement Finishing ExpertsBest Of Houzz '13-'21
 DC Premier Construction
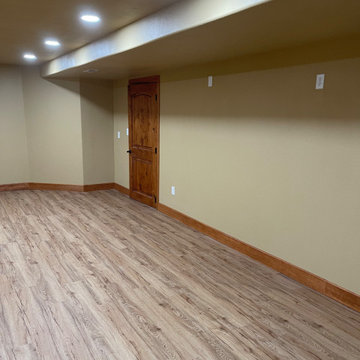
Small underground laminate floor and beige floor basement game room photo in Seattle with beige walls and no fireplace

 Rocky Mountain Homes/Rocky Mountain Log Homes
This rustic basement sauna and steam room makes it feel like spa day at home!
Large mountain style master beige tile, brown tile, gray tile and stone tile slate floor and multicolored floor alcove shower photo with shaker cabinets, medium tone wood cabinets, multicolored walls, an undermount sink, granite countertops and a hinged shower door
Large mountain style master beige tile, brown tile, gray tile and stone tile slate floor and multicolored floor alcove shower photo with shaker cabinets, medium tone wood cabinets, multicolored walls, an undermount sink, granite countertops and a hinged shower door

 Anthony Wilder Design/Build, Inc.
Danielle Frye
Basement - large contemporary walk-out dark wood floor basement idea in DC Metro with white walls
Basement - large contemporary walk-out dark wood floor basement idea in DC Metro with white walls
 Annette Jaffe Interiors
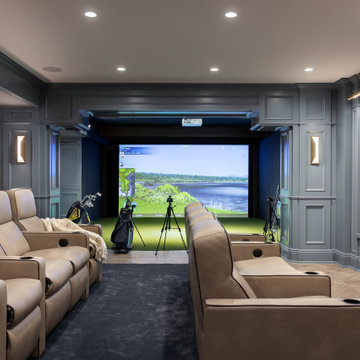
This 4,500 sq ft basement in Long Island is high on luxe, style, and fun. It has a full gym, golf simulator, arcade room, home theater, bar, full bath, storage, and an entry mud area. The palette is tight with a wood tile pattern to define areas and keep the space integrated. We used an open floor plan but still kept each space defined. The golf simulator ceiling is deep blue to simulate the night sky. It works with the room/doors that are integrated into the paneling — on shiplap and blue. We also added lights on the shuffleboard and integrated inset gym mirrors into the shiplap. We integrated ductwork and HVAC into the columns and ceiling, a brass foot rail at the bar, and pop-up chargers and a USB in the theater and the bar. The center arm of the theater seats can be raised for cuddling. LED lights have been added to the stone at the threshold of the arcade, and the games in the arcade are turned on with a light switch.

Sponsored
Sunbury, OH
J.Holderby - Renovations
Franklin County's Leading General Contractors - 2X Best of Houzz!
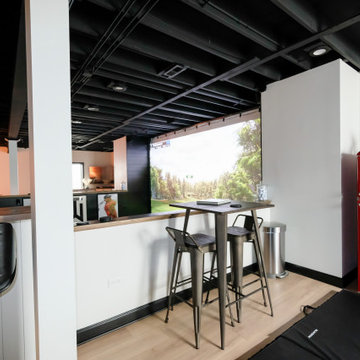

 J.S. Brown & Co.
Finished basement workout area
Example of a large classic black floor multiuse home gym design in Columbus
Example of a large classic black floor multiuse home gym design in Columbus

 Amsted Design-Build
This stately home was beautiful in its own right, but sitting alone atop a hill, it created an imbalance on the property. Added to that the garage was integrated into the lower level of the home, taking up coveted living space, and the homeowners knew a renovation was due.
To balance the scale, we pulled the garage out of the basement, creating a large garage addition and connecting the two buildings with a single-level that would house a convenient mudroom, large living area, well-appointed home gym and additional storage, while featuring outdoor living above.
Gordon King Photography
201