
Search results for "Basement gym" in Home Design Ideas

 Hobbs' Ink, LLC
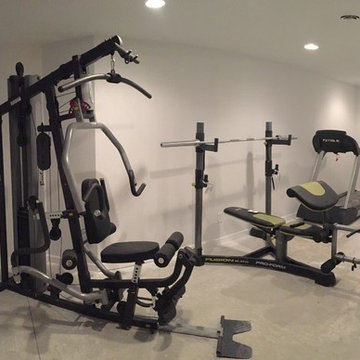
Inspiration for a mid-sized contemporary medium tone wood floor and brown floor home weight room remodel in Houston with white walls

 User
Paul Shlismann Photography Courtesy of Southampton Builders LLC
Large elegant light wood floor indoor basketball/tennis/multi-game court photo in Chicago with black walls
Large elegant light wood floor indoor basketball/tennis/multi-game court photo in Chicago with black walls


Find the right local pro for your project

 EdgeWork Design Build
Multiuse home gym - large contemporary vinyl floor and brown floor multiuse home gym idea in Minneapolis with beige walls
 User
Kimberly Gavin
Example of a trendy beige one-story wood house exterior design in Denver with a shed roof
Example of a trendy beige one-story wood house exterior design in Denver with a shed roof

 cJem Designs, PLLC
Jennifer Coates - photographer
Inspiration for a mid-sized contemporary l-shaped concrete floor and brown floor seated home bar remodel with flat-panel cabinets, brown cabinets, granite countertops, multicolored backsplash, stainless steel appliances and an island
Inspiration for a mid-sized contemporary l-shaped concrete floor and brown floor seated home bar remodel with flat-panel cabinets, brown cabinets, granite countertops, multicolored backsplash, stainless steel appliances and an island

 Abbey Design + Remodel
Inspiration for a huge eclectic home gym remodel in DC Metro with a standard fireplace and a stone fireplace

Sponsored
Delaware, OH

Buckeye Basements, Inc.
Central Ohio's Basement Finishing ExpertsBest Of Houzz '13-'21
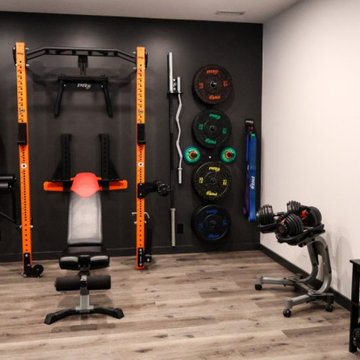


 T.A. Mathieu Construction
Small transitional gray floor home weight room photo in Atlanta with gray walls
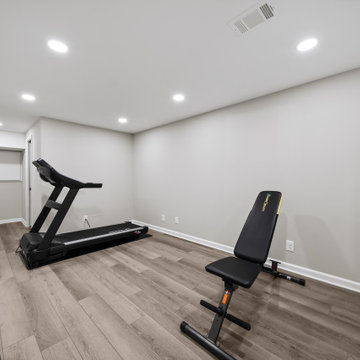


 KCBR Design | Remodel
This client tore down a home in Prairie Village a few years ago and built new construction, but left the basement unfinished. Our project was to finish the basement and create additional living space for the family of five, including a media area, bar, exercise room, kids’ playroom, and guest bedroom/bathroom. They wanted to finish the basement with a mid-century modern aesthetic with clean modern lines and black/white finishes with natural oak accents to resemble the way homes are finished in Finland, the client’s home country. We combined the media and bar areas to create a space perfect for watching movies and sports games. The natural oak slat wall is the highlight as you enter the basement living area. It is complemented by the black and white cabinets and graphic print backsplash tile in the bar area. The exercise room and kids’ playroom flank the sides of the media room and are hidden behind double rolling glass panel doors. Guests have a private bedroom with easy access to the full guest bathroom, which includes a rich blue herringbone shower.


Sponsored
Sunbury, OH

J.Holderby - Renovations
Franklin County's Leading General Contractors - 2X Best of Houzz!


 DES Home Renovations
Jose Alfano
Basement - large contemporary look-out medium tone wood floor basement idea in Philadelphia with beige walls and no fireplace
Basement - large contemporary look-out medium tone wood floor basement idea in Philadelphia with beige walls and no fireplace



Sponsored
Sunbury, OH
J.Holderby - Renovations
Franklin County's Leading General Contractors - 2X Best of Houzz!

 Gentry Home Builders
Nicole Reid Photography
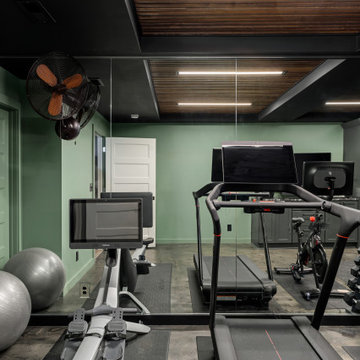
Example of a mid-sized transitional dark wood floor and brown floor multiuse home gym design in Edmonton with gray walls
Example of a mid-sized transitional dark wood floor and brown floor multiuse home gym design in Edmonton with gray walls
 Pinnacle Design & Remodeling
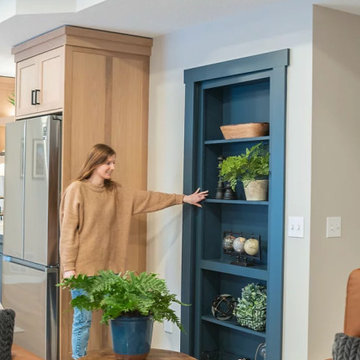
A blank slate and open minds are a perfect recipe for creative design ideas. The homeowner's brother is a custom cabinet maker who brought our ideas to life and then Landmark Remodeling installed them and facilitated the rest of our vision. We had a lot of wants and wishes, and were to successfully do them all, including a gym, fireplace, hidden kid's room, hobby closet, and designer touches.


205