
Search results for "Basement kitchen" in Home Design Ideas

 User
This basement remodeling project in Spring Road, is part of a whole house remodel Kitchen and Bath Shop did recently. In this basement, we used quartz countertops, white shaker WellKraft cabinets, and hardwood flooring.

 Boyce Design + Build
The upper deck includes Ipe flooring, an outdoor kitchen with concrete countertops, and panoramic doors that provide instant indoor/outdoor living. Waterfall steps lead to the lower deck's artificial turf area. The ground level features custom concrete pavers, fire pit, open framed pergola with day bed and under decking system.


Find the right local pro for your project

 The New Design Project
http://alangastelum.com
Small eclectic enclosed medium tone wood floor living room photo in New York with gray walls, a standard fireplace and no tv
Small eclectic enclosed medium tone wood floor living room photo in New York with gray walls, a standard fireplace and no tv


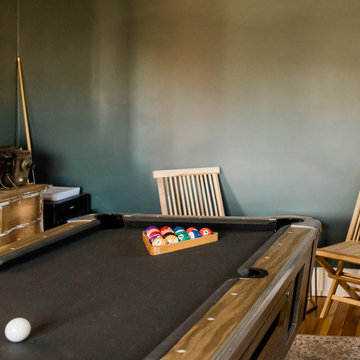
 INDESIGN KITCHEN AND BATH AND REMODELING
Disclaimer: InDesign Kitchen and Bath does not claim to own these photos . We are sharing these for sample inspiration only.
-Credits to the rightful owners-

Sponsored
Sunbury, OH

J.Holderby - Renovations
Franklin County's Leading General Contractors - 2X Best of Houzz!

 Liv Companies LLC Design + Build
Inspiration for a large transitional underground medium tone wood floor and brown floor basement remodel in Chicago with a bar, beige walls, a standard fireplace and a stone fireplace

 J & F Specialties, Inc.
This was a large basement remodel that included a large second kitchen area. The cabinetry is raised panel cherry with black granite counter.
Inspiration for a large modern basement remodel in DC Metro
Inspiration for a large modern basement remodel in DC Metro
 J & F Specialties, Inc.
This was a large basement remodel that included a large second kitchen area. The cabinetry is raised panel cherry with black granite counter.
Example of a large minimalist basement design in DC Metro
Example of a large minimalist basement design in DC Metro

 1364 Renovations
Our team is building a master bedroom with ensuite bathroom in the basement. Additionally, we are installing a full kitchen and finishing the living room.
 User
This basement remodeling project in Illinois, is part of a whole house remodel Kitchen and Bath Shop did recently. In this basement, we used quartz countertops, white shaker WellKraft cabinets, and hardwood flooring.



Sponsored
Sunbury, OH
J.Holderby - Renovations
Franklin County's Leading General Contractors - 2X Best of Houzz!

Inspiration for a country l-shaped plywood floor kitchen remodel in Montreal with metallic backsplash, metal backsplash, white appliances and an island

 LakeWood Homes & Remodeling
New flooring, re-furbished kitchen cabinets, new kitchen island, updated granite countertops, and new flooring throughout main level of home.
Example of a mid-sized country laminate floor and brown floor eat-in kitchen design in Minneapolis with white cabinets, granite countertops, black backsplash, an island and gray countertops
Example of a mid-sized country laminate floor and brown floor eat-in kitchen design in Minneapolis with white cabinets, granite countertops, black backsplash, an island and gray countertops

 Lentz Kitchen & Bath
Basement makeover
Inspiration for a mid-sized rustic underground ceramic tile basement remodel with gray walls
Inspiration for a mid-sized rustic underground ceramic tile basement remodel with gray walls

 Falcon Development
Custom built 1 1/2 black iron pipe for a bar foot rest
Example of a large mountain style home bar design
Example of a large mountain style home bar design

Sponsored
Sunbury, OH
J.Holderby - Renovations
Franklin County's Leading General Contractors - 2X Best of Houzz!


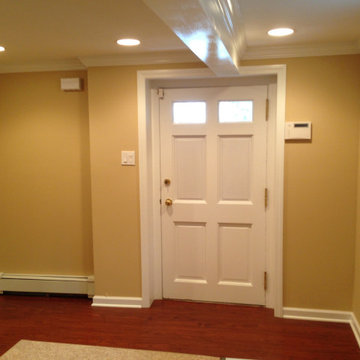
 Westchester Kitchen & Bath Remodeling, LLC.
Full basement renovation including, electric plumbing, insulation, surround sound, flooring, storage for kids and adults for jackets - bags and more, entertainment rooms, bathrooms, bars, fireplaces, laundry room, guest bedroom etc.
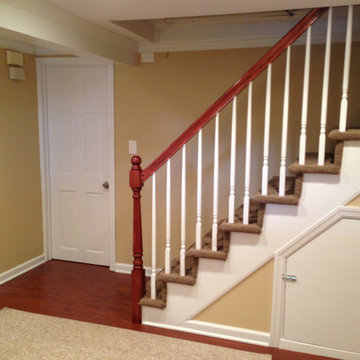 Westchester Kitchen & Bath Remodeling, LLC.
Full basement renovation including, electric plumbing, insulation, surround sound, flooring, storage for kids and adults for jackets - bags and more, entertainment rooms, bathrooms, bars, fireplaces, laundry room, guest bedroom etc.
174