
Search results for "Basement kitchen" in Home Design Ideas

 CHRISTOPHER LEE FOTO
Inspiration for a coastal laundry room remodel in Los Angeles
Inspiration for a coastal laundry room remodel in Los Angeles

 User
This basement remodeling project in Springfield, is part of a whole house remodel Kitchen and Bath Shop did recently. In this basement, we used quartz countertops, white shaker WellKraft cabinets, and hardwood flooring.

 Michigan Kitchen Cabinets - GR Kitchens
Z Design Studio LLC
Example of a farmhouse kitchen design in Grand Rapids
Example of a farmhouse kitchen design in Grand Rapids
Find the right local pro for your project


 The Refined Group
Inspiration for a large mediterranean u-shaped utility room remodel in Phoenix with a farmhouse sink, shaker cabinets, white cabinets, beige walls, a side-by-side washer/dryer and white countertops


Eat-in kitchen - small transitional l-shaped porcelain tile and multicolored floor eat-in kitchen idea in Vancouver with an undermount sink, shaker cabinets, black cabinets, solid surface countertops, porcelain backsplash, stainless steel appliances, no island and gray backsplash

Sponsored
Westerville, OH

Custom Home Works
Franklin County's Award-Winning Design, Build and Remodeling Expert
 User
This basement remodeling project in Kansas, is part of a whole house remodel Kitchen and Bath Shop did recently. In this basement, we used quartz countertops, white shaker WellKraft cabinets, and hardwood flooring.


 Kohler
With details original to the home, such as the chair rail, oversized arched windows and ornate plaster scroll on the ceiling, there’s an obvious nod to the Hollywood Regency style. It’s this combination of details with modern updates that gives the kitchen its current and distinctive personality. Understated and confident, the kitchen’s palette is comprised of lightly stained wood, classic flecked-quartz
countertops, saturated walls painted in Benjamin Moore® Silver Fox 2108-50 and attention-grabbing Suede sinks. It’s not hard to imagine this glamorous kitchen as the scene of many posh dinner parties. Guests can converse around the large island and
Porto Fino™ bar sink—the perfect size for chilling bottles of wine while hors d’oeuvres are prepared near the main Indio® sink.
 Vancouver General Contractors
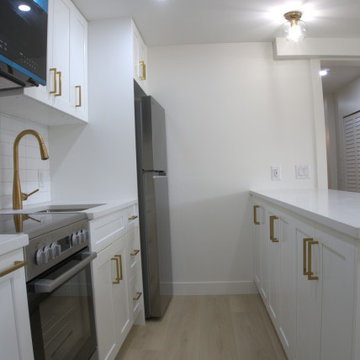
A closer look inside the custom secondary suite kitchen reconfigured by Vancouver General Contractors. The layout maximizes every inch of space, providing an efficient gallery-style workspace complete with durable white quartz countertops and extensive storage. Crisp white shaker cabinets are outfitted with elegant brushed gold pull handles, coordinating seamlessly with the gold gooseneck faucet, premium stainless steel appliances, and durable luxury vinyl flooring running throughout the suite.

 Tim Brown Architecture
Casey Fry
Large farmhouse u-shaped concrete floor kitchen photo in Austin with an undermount sink, marble countertops, white backsplash, ceramic backsplash, stainless steel appliances, an island, shaker cabinets and turquoise cabinets
Large farmhouse u-shaped concrete floor kitchen photo in Austin with an undermount sink, marble countertops, white backsplash, ceramic backsplash, stainless steel appliances, an island, shaker cabinets and turquoise cabinets



Sponsored
Columbus, OH

Hope Restoration & General Contracting
Columbus Design-Build, Kitchen & Bath Remodeling, Historic Renovations

 J & F Specialties, Inc.
This was a large basement remodel that included a large second kitchen area. The cabinetry is raised panel cherry with black granite counter.
Example of a large minimalist basement design in DC Metro
Example of a large minimalist basement design in DC Metro


 Jennifer Gilmer Kitchen & Bath
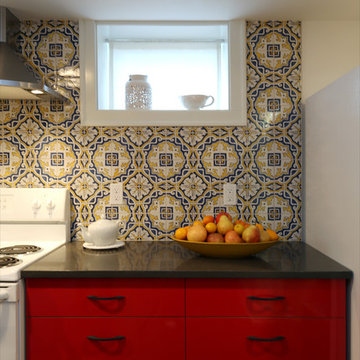
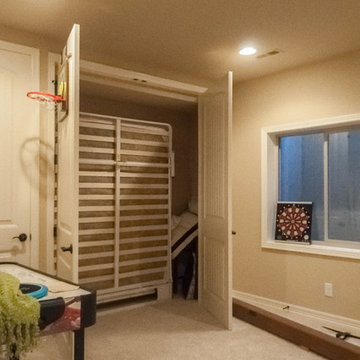
Functional Fix - Kitchen Design by #Meghan in Chevy Chase, DC
Photography by Keith Miller Keiana Photography http://www.gilmerkitchens.com/portfolio-2/#


 KJD Development & Renovations
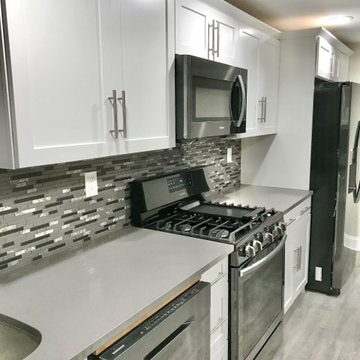
New basement construction: kitchen, LVT floors, doors, plumbing fixtures and paint. Tile back splash, quartz counter tops and faucet. Sink drain pump. 90 PLUS HVAC system. Appliance package.

 Johnston Architects
Photo by Mary Kiesau
Example of a mid-sized minimalist galley eat-in kitchen design in Seattle with flat-panel cabinets, medium tone wood cabinets, concrete countertops, gray backsplash, stainless steel appliances and an island
Example of a mid-sized minimalist galley eat-in kitchen design in Seattle with flat-panel cabinets, medium tone wood cabinets, concrete countertops, gray backsplash, stainless steel appliances and an island

 Albertsson Hansen Architecture and Interior Design
Dana Wheelock
Inspiration for a country u-shaped medium tone wood floor kitchen pantry remodel in Minneapolis with a farmhouse sink, glass-front cabinets, green cabinets, wood countertops, green backsplash, glass tile backsplash and no island
Inspiration for a country u-shaped medium tone wood floor kitchen pantry remodel in Minneapolis with a farmhouse sink, glass-front cabinets, green cabinets, wood countertops, green backsplash, glass tile backsplash and no island
171