
Search results for "Basement kitchen" in Home Design Ideas

 Dreamvest Construction LLC
Reading nook tucked away under the staircase leading into the basement.
Inspiration for a mid-sized country walk-out ceramic tile and brown floor basement remodel in Atlanta with gray walls
Inspiration for a mid-sized country walk-out ceramic tile and brown floor basement remodel in Atlanta with gray walls
 G&L and Sons Renovations
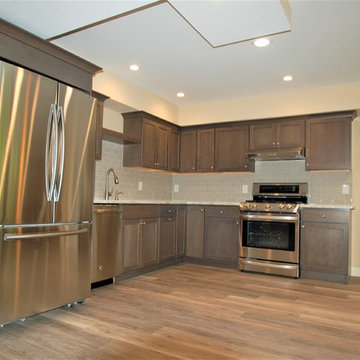
Starmark cabinetry with stainless steel gas range, exhaust hood, refrigerator and dishwasher.
Inspiration for a mid-sized timeless kitchen remodel in New York
Inspiration for a mid-sized timeless kitchen remodel in New York

 User
This basement remodeling project Buchanan, is part of a whole house remodel Kitchen and Bath Shop did recently. In this basement, we used quartz countertops, white shaker WellKraft cabinets, and hardwood flooring.
Find the right local pro for your project


 Westchester Kitchen & Bath Remodeling, LLC.
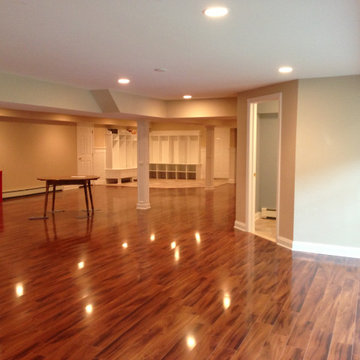
Full basement renovation including, electric plumbing, insulation, surround sound, flooring, storage for kids and adults for jackets - bags and more, entertainment rooms, bathrooms, bars, fireplaces, laundry room, guest bedroom etc.
 Westchester Kitchen & Bath Remodeling, LLC.
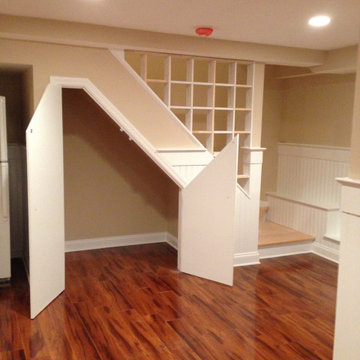
Full basement renovation including, electric plumbing, insulation, surround sound, flooring, storage for kids and adults for jackets - bags and more, entertainment rooms, bathrooms, bars, fireplaces, laundry room, guest bedroom etc.
 Westchester Kitchen & Bath Remodeling, LLC.
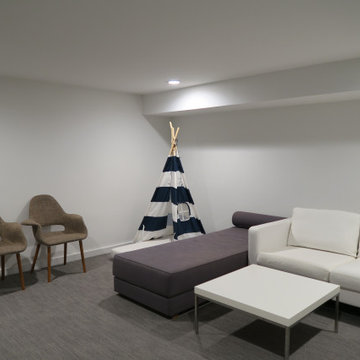
Full basement renovation including, electric plumbing, insulation, surround sound, flooring, storage for kids and adults for jackets - bags and more, entertainment rooms, bathrooms, bars, fireplaces, laundry room, guest bedroom etc.


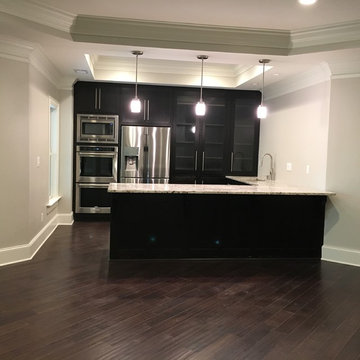
 Turco McCarthy Architecture & Design
Before shot - basement framed for a series of rooms. Preparing for a pool on the terrace level, Clients wanted to open the space for larger groups with a full kitchen and bathroom.

 Living Stone Design + Build
A cozy rustic modern living room blends natural wood, fireplace, stone accents, and large windows to showcase breathtaking mountain views, creating a sustainable and luxurious retreat


 KLM Builders & Remodeling
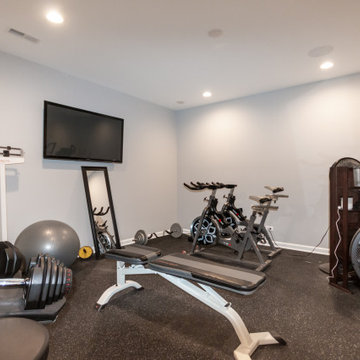
Nice workout space in the remodeled basement. Great size for several different types of equipment with a rubber flooring material.
Inspiration for a mid-sized transitional look-out vinyl floor and brown floor basement remodel in Chicago with gray walls
Inspiration for a mid-sized transitional look-out vinyl floor and brown floor basement remodel in Chicago with gray walls
 User
This basement remodeling project Buchanan, is part of a whole house remodel Kitchen and Bath Shop did recently. In this basement, we used quartz countertops, white shaker WellKraft cabinets, and hardwood flooring.


Sponsored
Delaware, OH

Buckeye Basements, Inc.
Central Ohio's Basement Finishing ExpertsBest Of Houzz '13-'21

 LakeWood Homes & Remodeling
New Basement Bathroom
Tub/shower combo - mid-sized cottage laminate floor tub/shower combo idea in Minneapolis with flat-panel cabinets, white cabinets, an undermount tub, granite countertops and gray countertops
Tub/shower combo - mid-sized cottage laminate floor tub/shower combo idea in Minneapolis with flat-panel cabinets, white cabinets, an undermount tub, granite countertops and gray countertops

 Alpha Renovation
Inspiration for a mid-sized modern look-out medium tone wood floor basement remodel in Toronto with beige walls and no fireplace

 June Scott Design
Blending a modern sensibility with traditional architecture, this garden features a front yard meadow with native grasses (Carex praecracilis) and wildflowers. Poured-in-place concrete pavers in a meandering pattern slow the approach from the sidewalk to the entry. The modestly-sized backyard has been maximized for entertaining with outdoor dining and lounging areas and subtle landscape lighting. Native plants, herbs, and edibles share the back garden beds, and a raised pond brings the garden to life.
Photo by Martin Cox Photography.


 User
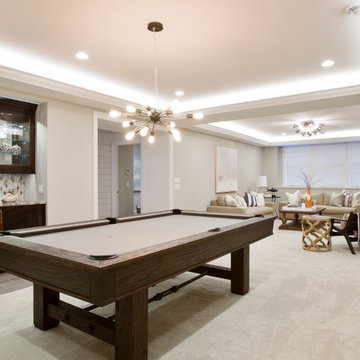
This basement remodeling project in Illinois, is part of a whole house remodel Kitchen and Bath Shop did recently. In this basement, we used quartz countertops, white shaker WellKraft cabinets, and hardwood flooring.
 User
Inspiration for a mid-sized transitional underground ceramic tile basement remodel in Chicago with gray walls and no fireplace

 Michaelson Homes LLC
After opening up the stairwell between the kitchen and the living room, the homeowners had extra storage space under the stairs. Now it's used as the dog's crate area, complete with a custom doggy door.
Photography by: William Manning
178