
Search results for "Basement kitchen" in Home Design Ideas

 Habachy Designs
Photo by Jeff Roffman
Inspiration for a large transitional galley wet bar remodel in Atlanta
Inspiration for a large transitional galley wet bar remodel in Atlanta

 Monon Construction Group
Mid-sized elegant galley dark wood floor and brown floor enclosed kitchen photo in Indianapolis with a double-bowl sink, flat-panel cabinets, gray cabinets, granite countertops, gray backsplash, glass tile backsplash, stainless steel appliances and a peninsula

Find the right local pro for your project


 Structure
This artistic contemporary home located on the west-side of Los Angeles is a USGBC LEED Silver, 5,351 square foot two-story home including 1,200 square foot basement. Photos by Latham Architectural.

 Bowley Builders
Irvin Serrano
Example of a transitional u-shaped kitchen design in Portland Maine with a farmhouse sink, recessed-panel cabinets, white cabinets, white backsplash, subway tile backsplash and stainless steel appliances
Example of a transitional u-shaped kitchen design in Portland Maine with a farmhouse sink, recessed-panel cabinets, white cabinets, white backsplash, subway tile backsplash and stainless steel appliances




 FBC Remodel
©Finished Basement Company
Basement - huge contemporary look-out dark wood floor and brown floor basement idea in Denver with gray walls, a ribbon fireplace and a tile fireplace
Basement - huge contemporary look-out dark wood floor and brown floor basement idea in Denver with gray walls, a ribbon fireplace and a tile fireplace

 Pine Street Carpenters & The Kitchen Studio
Pine Street Carpenters
Inspiration for a timeless basement remodel in Philadelphia
Inspiration for a timeless basement remodel in Philadelphia

 Leicht Westchester-Greenwich
Inspiration for a modern single-wall concrete floor home design remodel in New York with a double-bowl sink, flat-panel cabinets, gray cabinets, solid surface countertops, brown backsplash, stainless steel appliances and an island

 Roger J. Berent Architects
Translucent cabinet panels. Bar area is tucked under the stair.
Mid-sized urban l-shaped open concept kitchen photo in Detroit with an undermount sink, flat-panel cabinets, dark wood cabinets, stainless steel appliances and an island
Mid-sized urban l-shaped open concept kitchen photo in Detroit with an undermount sink, flat-panel cabinets, dark wood cabinets, stainless steel appliances and an island

 Kitchens and Baths by Curio
Mid-sized elegant galley ceramic tile enclosed kitchen photo in Boston with an undermount sink, raised-panel cabinets, medium tone wood cabinets, granite countertops, beige backsplash, ceramic backsplash, stainless steel appliances and an island

 Kitchen & Bath Shop - Rockville
This bathroom remodeling project in Vienna, Virginia, is part of a whole house remodel Kitchen and Bath Shop did recently. In this bathroom, we used quartz countertops, gray shaker bathroom vanity, and a walk-in shower.



 DMC Home Improvement
Backsplash laid on a diamond
Kitchen - large traditional travertine floor kitchen idea in Atlanta
Kitchen - large traditional travertine floor kitchen idea in Atlanta

 Dorfman Design Builders
The kitchen island rests on a pedestal giving the illusion of a floating island. The Free Jack pendants provide lighting over the island. The knife edge Absolute Black granite countertop rests atop a stainless steel banded sub-top. The black glass cooktop set into the island is almost invisible in the black granite countertop. The Sub-Zero refrigerator anchors the end of the kitchen and a stainless steel false panel set over the refrigerator extends the look to the ceiling. All cabinets fabricated by Michael Johnson Cabinetmaker.

 User
This basement remodeling project in Manassas, Virginia, is part of a whole house remodel Kitchen and Bath Shop did recently. In this basement, we used quartz countertops, white shaker WellKraft cabinets, and hardwood flooring.

 Four Elements Construction
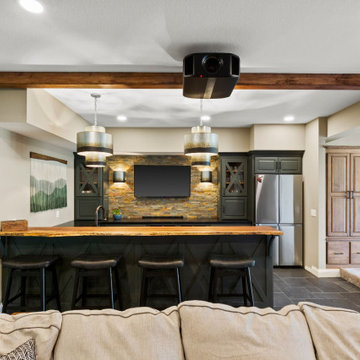
Our client purchased this small bungalow a few years ago in a mature and popular area of Edmonton with plans to update it in stages. First came the exterior facade and landscaping which really improved the curb appeal. Next came plans for a major kitchen renovation and a full development of the basement. That's where we came in. Our designer worked with the client to create bright and colorful spaces that reflected her personality. The kitchen was gutted and opened up to the dining room, and we finished tearing out the basement to start from a blank state. A beautiful bright kitchen was created and the basement development included a new flex room, a crafts room, a large family room with custom bar, a new bathroom with walk-in shower, and a laundry room. The stairwell to the basement was also re-done with a new wood-metal railing. New flooring and paint of course was included in the entire renovation. So bright and lively! And check out that wood countertop in the basement bar!



 Falcon Development
Dimmable LED lighting embedded in floating walnut shelf
Large mountain style home bar photo
Large mountain style home bar photo

 House of Stone, Inc.
Remodel done by Eric Hickorybridge Construction LLC Kitchen and Bathroom Countertop Stone: Alaskan White Granite
Inspiration for a huge transitional underground carpeted and beige floor basement remodel in Milwaukee with gray walls
Inspiration for a huge transitional underground carpeted and beige floor basement remodel in Milwaukee with gray walls
197