
Search results for "Basement kitchen" in Home Design Ideas


 Urbaniak Construction, LLC
Inspiration for a small transitional home weight room remodel in Orange County with beige walls


Find the right local pro for your project
 Pine Street Carpenters & The Kitchen Studio
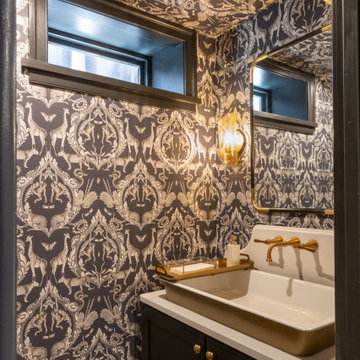
Example of a transitional powder room design in Philadelphia

 User
Nothing evokes the spirit of the ocean more than unobstructed cliff side views of the Pacific and nautical décor. This custom home was built to entertain guests who can’t help but enjoy the pleasures of sunny days and the warmth and light of the unique fire wall into the night.


 Washa Remodeling & Design
Basement Living Room After
Basement - mid-sized contemporary underground carpeted basement idea in Milwaukee with black walls, a standard fireplace and a brick fireplace
Basement - mid-sized contemporary underground carpeted basement idea in Milwaukee with black walls, a standard fireplace and a brick fireplace



 Pristine Renovations, Inc.
This project was a one of a kind remodel. it included the demolition of a previously existing wall separating the kitchen area from the living room. The inside of the home was completely gutted down to the framing and was remodeled according the owners specifications. This remodel included a one of a kind custom granite countertop and eating area, custom cabinetry, an indoor outdoor bar, a custom vinyl window, new electrical and plumbing, and a one of a kind entertainment area featuring custom made shelves, and stone fire place.

 P&H Interiors
Seated home bar - contemporary u-shaped brown floor seated home bar idea in Miami with an undermount sink and open cabinets
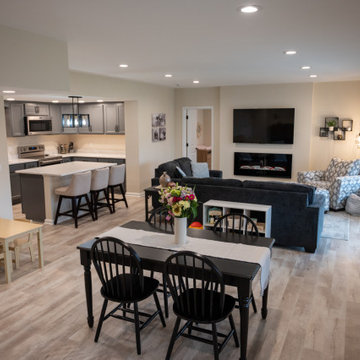
 Finished Basements Plus
Example of a large classic walk-out vinyl floor and brown floor basement design in Detroit with a hanging fireplace
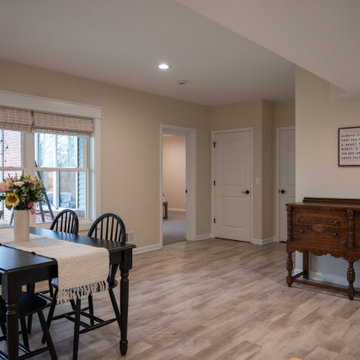 Finished Basements Plus
Large elegant walk-out vinyl floor and brown floor basement photo in Detroit with a hanging fireplace

 Thomas J. Pearson, Inc.
Bird & Branch Photography
This project included a whole first floor and basement remodel. With
the first floor, the space where the laundry room was originally located
was converted and instead utilized for the kitchen area. A new floor
system was framed to provide a new laundry room in the garage.
Several walls were removed to open up the space of the kitchen to the
rest of the first floor. Granite countertops, custom glazed cabinetry,
and hand scraped wood floors were included in this kitchen. For
aesthetics and style, the island in the middle of the kitchen was
stained to provide a contrast to the cream/white colored cabinets
throughout the kitchen. The material over the fireplace was removed,
new tile was installed, and the walled ceiling and woodwork were
repainted.
Like the kitchen, the basement included a new hand scraped wood
floor. The basement was completely gutted, framed, drywalled, and
finished like the first floor as well. A new bar with custom cabinetry
was installed. Along the foot of the cabinets of the bar a new metal
bar was installed to provide a commercial feel. Pendant lights were
installed to hang just above those seated at the bar. A new full
bathroom and closet were added in the basement as well.



Sponsored
Sunbury, OH

J.Holderby - Renovations
Franklin County's Leading General Contractors - 2X Best of Houzz!


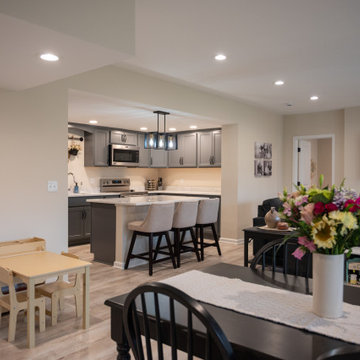 Finished Basements Plus
Large elegant walk-out vinyl floor and brown floor basement photo in Detroit with a hanging fireplace
 Finished Basements Plus
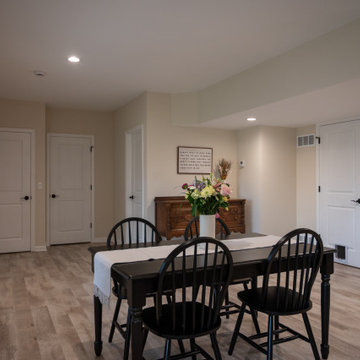
Basement - large traditional walk-out vinyl floor and brown floor basement idea in Detroit with a hanging fireplace


Sponsored
Sunbury, OH
J.Holderby - Renovations
Franklin County's Leading General Contractors - 2X Best of Houzz!
 User
This basement remodeling project in Great Falls, is part of a whole house remodel Kitchen and Bath Shop did recently. In this basement, we used quartz countertops, white shaker WellKraft cabinets, and hardwood flooring.


 New Rosslyn Construction
Kitchen/dining room combo - small country medium tone wood floor and brown floor kitchen/dining room combo idea in Atlanta with beige walls and no fireplace
193