
Search results for "Basement kitchen" in Home Design Ideas

 Lentz Kitchen & Bath
Mid-sized mountain style underground ceramic tile basement photo with gray walls

 Jay-Quinones Contracting Inc.
Jay-Quin Contracting Inc.
Inspiration for a timeless u-shaped eat-in kitchen remodel in New York with a drop-in sink, recessed-panel cabinets, medium tone wood cabinets, quartzite countertops, gray backsplash, mosaic tile backsplash and stainless steel appliances
Inspiration for a timeless u-shaped eat-in kitchen remodel in New York with a drop-in sink, recessed-panel cabinets, medium tone wood cabinets, quartzite countertops, gray backsplash, mosaic tile backsplash and stainless steel appliances
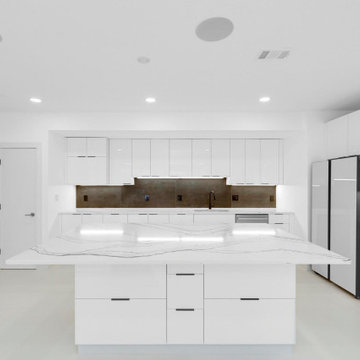

Find the right local pro for your project

 Thomas J. Pearson, Inc.
This project included a whole first floor and basement remodel. With
the first floor, the space where the laundry room was originally located
was converted and instead utilized for the kitchen area. A new floor
system was framed to provide a new laundry room in the garage.
Several walls were removed to open up the space of the kitchen to the
rest of the first floor. Granite counter tops, custom glazed cabinetry,
and hand scraped wood floors were included in this kitchen. For
aesthetics and style, the island in the middle of the kitchen was
stained to provide a contrast to the cream-colored cabinets
throughout the kitchen. The material over the fireplace was removed,
new tile was installed, and the walls, ceiling, and woodwork were
repainted.
Like the kitchen, the basement included a new hand scraped wood
floor. The basement was completely gutted, framed, drywalled, and
finished like the first floor as well. A new bar with custom cabinetry
was installed. Along the foot of the cabinets of the bar a new metal
bar was installed to provide a commercial feel. Pendant lights were
installed to hang just above those seated at the bar. A new full
bathroom and closet were added in the basement as well.
Architect: Constantine Design Group
Photography: Bird and Branch

 Greenwood Homes
 , Joy Strotz
Home office - rustic brown floor home office idea in San Francisco with beige walls
Home office - rustic brown floor home office idea in San Francisco with beige walls

 Rehme Steel Windows & Doors
Example of a tuscan backyard patio design in Austin
Example of a tuscan backyard patio design in Austin

 Triangle Home Solutions LLC
Example of a mid-sized classic single-wall ceramic tile kitchen design in Raleigh with an undermount sink, raised-panel cabinets, medium tone wood cabinets, granite countertops, custom tile backsplash, black appliances, yellow walls and an island



 Great Falls Distinctive Interiors Inc.
Limestone floors imported from France combined with walls plastered in a stucco finish, provide a seamless look in this dramatic foyer with archways lead to the various adjoining spaces.
Photography Alain Jaramillo

 Innovative Integrations
Joe Valcik
Example of a large mountain style l-shaped medium tone wood floor enclosed kitchen design in Phoenix with a farmhouse sink, recessed-panel cabinets, white cabinets, limestone countertops, stone tile backsplash and two islands
Example of a large mountain style l-shaped medium tone wood floor enclosed kitchen design in Phoenix with a farmhouse sink, recessed-panel cabinets, white cabinets, limestone countertops, stone tile backsplash and two islands


 Linden L.A.N.D. Group
Rebecca Lindenmeyr
Inspiration for a timeless side yard stone patio remodel in Burlington with a fire pit and no cover
Inspiration for a timeless side yard stone patio remodel in Burlington with a fire pit and no cover


 Bruce Roadcap Architecture
Arts and crafts u-shaped medium tone wood floor enclosed kitchen photo in Houston with a farmhouse sink, shaker cabinets, white cabinets, limestone countertops, beige backsplash, ceramic backsplash, stainless steel appliances and an island

Sponsored
Fredericksburg, OH

High Point Cabinets
Columbus' Experienced Custom Cabinet Builder | 4x Best of Houzz Winner
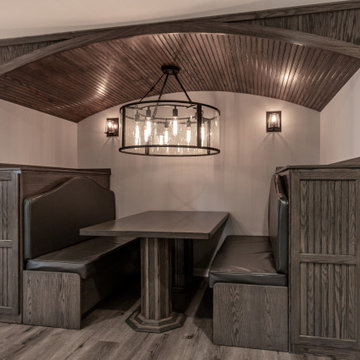
 KLM Builders & Remodeling
Beautiful custom built put table and bench with beadboard detailed ceiling and storage behind bench.
Basement - mid-sized transitional look-out vinyl floor and brown floor basement idea in Chicago with beige walls
Basement - mid-sized transitional look-out vinyl floor and brown floor basement idea in Chicago with beige walls

 DMC Home Improvement
Tile boarder used around the entire floor in basement
Large elegant walk-out travertine floor basement photo in Atlanta with beige walls and no fireplace
Large elegant walk-out travertine floor basement photo in Atlanta with beige walls and no fireplace
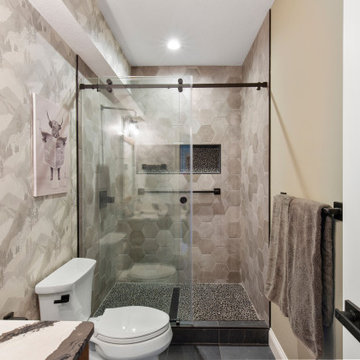

 Basement Finishing Design Service
Basement Wet Bar
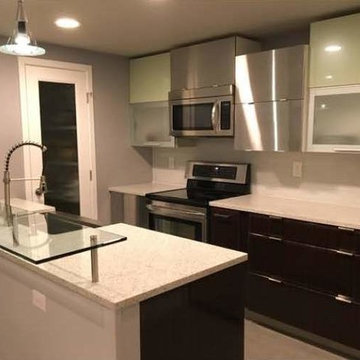
Inspiration for a contemporary kitchen remodel in Denver
Inspiration for a contemporary kitchen remodel in Denver



 Kitchen & Bath Shop - Rockville
This basement remodeling project in Maryland, is part of a whole house remodel Kitchen and Bath Shop did recently. In this basement, we used quartz countertops, white shaker WellKraft cabinets, and hardwood flooring.
 Kitchen & Bath Shop - Rockville
This basement remodeling project in Ashburn, is part of a whole house remodel Kitchen and Bath Shop did recently. In this basement, we used quartz countertops, white shaker WellKraft cabinets, and hardwood flooring.
 Kitchen & Bath Shop - Rockville
This basement remodeling project in Maryland, is part of a whole house remodel Kitchen and Bath Shop did recently. In this basement, we used quartz countertops, white shaker WellKraft cabinets, and hardwood flooring.
210