
Search results for "Basement kitchen" in Home Design Ideas
 Solar Wind Designs
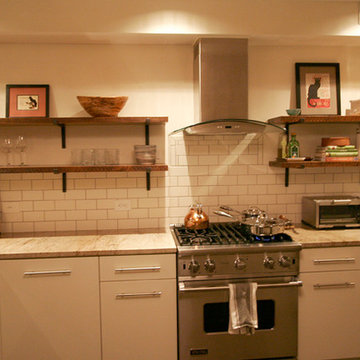
Buff subway tiles with darker grout form the kitchen back splash. For the kitchen's open shelving, we installed handmade artisan steel L supports and we kept the rough hewn "sawmill edge" of the thick hardwood shelves to soften the geometric lines and slick textures of the room's other elements. The slab door cabinets were designed and installed by Xylem Cabinets, Raleigh, NC. Existing alcoves in the kitchen area were made into a pantry with specialized spice shelves, and a desk/office nook with a butcher block desktop. Both are covered, when not in use, by large sliding wood panels. Crema Valentino granite was chosen for the counter tops and raised bar. All design and installation for Up-fit by Solar Wind Designs and Cat Manolis. www.solarwinddesigns.com
Photos by Cat Manolis.

 Finished Basements Plus
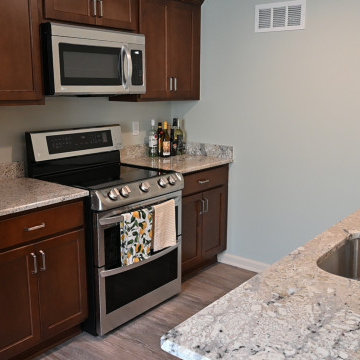
Inspiration for a mid-sized timeless galley vinyl floor and brown floor eat-in kitchen remodel in Detroit with an undermount sink, flat-panel cabinets, brown cabinets, granite countertops, beige backsplash, granite backsplash, an island and beige countertops
Find the right local pro for your project


 Mammen Associates Architecture
William P. Mammen
The chef's table to the left, Kitchen to the right and Living room straight ahead
Kitchen/dining room combo - small traditional travertine floor and beige floor kitchen/dining room combo idea in Salt Lake City with beige walls and no fireplace
Kitchen/dining room combo - small traditional travertine floor and beige floor kitchen/dining room combo idea in Salt Lake City with beige walls and no fireplace

 The Kitchen Abode Ltd.
At The Kitchen Abode "It all starts with a Design". Our relaxed and personalized approach lets you explore and evaluate each element according to your needs; and our 3D Architectural software lets you see this in exacting detail.
"Creating Urban Design Cabinetry & Interiors"

 Kitchen & Bath Shop - Rockville
This basement remodeling project in Fairfax, Virginia, is part of a whole house remodel Kitchen and Bath Shop did recently. In this basement, we used quartz countertops, white shaker WellKraft cabinets, and hardwood flooring.



 Zehnder Homes
Lower Level Family Room features custom built ins, barn doors, reclaimed wood mantle, stone fireplace, and home bar!
Inspiration for a mid-sized timeless open concept carpeted and gray floor family room remodel in Minneapolis with a bar, gray walls, a standard fireplace, a stone fireplace and a media wall
Inspiration for a mid-sized timeless open concept carpeted and gray floor family room remodel in Minneapolis with a bar, gray walls, a standard fireplace, a stone fireplace and a media wall
 Brenner Design Incorporated
Benji Haecker
Inspiration for a large contemporary u-shaped porcelain tile eat-in kitchen remodel in Indianapolis with a drop-in sink, flat-panel cabinets, dark wood cabinets, glass countertops, metallic backsplash, ceramic backsplash, stainless steel appliances and an island
Inspiration for a large contemporary u-shaped porcelain tile eat-in kitchen remodel in Indianapolis with a drop-in sink, flat-panel cabinets, dark wood cabinets, glass countertops, metallic backsplash, ceramic backsplash, stainless steel appliances and an island



Sponsored
Sunbury, OH

J.Holderby - Renovations
Franklin County's Leading General Contractors - 2X Best of Houzz!

 Memphis Garage & Closets
Custom garage design for increased organized storage and new garage flooring.
 User
We are committed to giving our clients a wide range of modern, traditional, and classic kitchen, bathroom or basement, remodeling options and making the process of building your dream kitchen, bathroom, and closets as hassle-free as possible.

 Katherine Joy Interiors
Kitchen Bar area complete with cooking area, dishwasher, fridge and sink. Guest seating for 4. Quartz countertops. Marble mosaic backsplash sparkles with the under cabinet lighting.



Sponsored
Grove City, OH

AIS Renovations
Custom Craftsmanship & Construction Solutions in Franklin County, Ohio

 Custom CADD Inc
Lorenzo Yenko
Small elegant medium tone wood floor and brown floor mudroom photo in Toronto with gray walls
Small elegant medium tone wood floor and brown floor mudroom photo in Toronto with gray walls


222