
Search results for "Basement kitchen" in Home Design Ideas

 Intrestin Rooms
Eat-in kitchen - mid-sized eclectic u-shaped ceramic tile eat-in kitchen idea with a double-bowl sink, shaker cabinets, gray cabinets, tile countertops, beige backsplash, porcelain backsplash, stainless steel appliances and a peninsula

 NatureKast
When you want the rich look of real wood without the warping, fading, and cracking, Naturekast is the only choice. The hi-density resin cabinets and elements provide function and beauty without the maintenance. Can be cleaned inside and out with a hose.
Door style: Louver/Shaker. Finish: Chestnut.

 Heritage Kitchen and Bath
Steam Shower Creation in Basement Finish
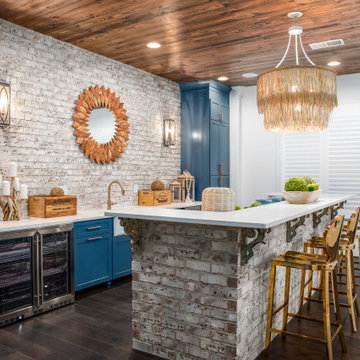
Basement - mediterranean basement idea in Denver
Basement - mediterranean basement idea in Denver
Find the right local pro for your project


 K4 Cabinetry
Mid-sized country u-shaped dark wood floor and brown floor eat-in kitchen photo in Salt Lake City with an undermount sink, shaker cabinets, white cabinets, white backsplash, subway tile backsplash, stainless steel appliances, an island and white countertops

 zenbox design
Inspiration for a small contemporary u-shaped concrete floor open concept kitchen remodel in Portland with an integrated sink, flat-panel cabinets, light wood cabinets, concrete countertops and no island



 Kurt Baum Architects
Steve Henke Studio
Mid-sized transitional dark wood floor kitchen/dining room combo photo in Minneapolis with gray walls and no fireplace
Mid-sized transitional dark wood floor kitchen/dining room combo photo in Minneapolis with gray walls and no fireplace

 A+ Construction LLC.
Inspiration for a mid-sized rustic u-shaped porcelain tile and gray floor open concept kitchen remodel in Denver with a farmhouse sink, recessed-panel cabinets, dark wood cabinets, wood countertops, multicolored backsplash, matchstick tile backsplash, stainless steel appliances and an island


 Fox Design Group Architects
Inspiration for a mid-sized timeless galley concrete floor eat-in kitchen remodel in San Francisco with a drop-in sink, recessed-panel cabinets, wood countertops, green backsplash, ceramic backsplash, black appliances and no island


 Shuler Architecture
Completed in 2007, this 5 BR, 4 3/4 bath custom home reflects the relaxed lifestyle of a young family. The upper floor is tucked beneath an expansive roof designed to minimize the scale of the house. The main level is a great room concept that merges cooking, eating and entertaining into one seamless space that flows onto a screened porch and open deck overlooking the rear yard. The basement level includes a guest room, media room, full wet bar, hobby room and a full wood working shop.



 Boniface + Associates
Example of a mid-sized trendy u-shaped travertine floor kitchen design in Albuquerque with a farmhouse sink, shaker cabinets, light wood cabinets, granite countertops, white backsplash, glass tile backsplash, paneled appliances and an island

 User
We are committed to giving our clients a wide range of modern, traditional, and classic kitchen, bathroom or basement, remodeling options and making the process of building your dream kitchen, bathroom, and closets as hassle-free as possible.



Sponsored
Delaware, OH

Buckeye Basements, Inc.
Central Ohio's Basement Finishing ExpertsBest Of Houzz '13-'21

 UltraBuild Construction LLC
Inspiration for a mid-sized contemporary open concept dark wood floor and brown floor family room remodel in Kansas City with white walls, a standard fireplace, a brick fireplace and a wall-mounted tv

 User
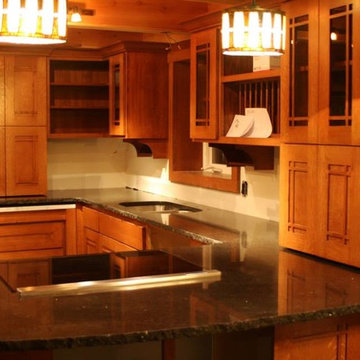
Example of an arts and crafts galley light wood floor open concept kitchen design in Boston with recessed-panel cabinets, beige cabinets, granite countertops, stainless steel appliances and an island
248