
Search results for "Basement kitchen" in Home Design Ideas

 Kitchens by Design - KBD Home - Custom Drapery
Kitchens by Design
Authorized Custom Cupboards Dealer
Transitional kitchen photo in Indianapolis
Transitional kitchen photo in Indianapolis

 MayBuilders
Example of a large minimalist attached three-car garage design in Grand Rapids
Example of a large minimalist attached three-car garage design in Grand Rapids


Find the right local pro for your project

 Studio Miel
Photography: Stacy Zarin Goldberg
Living room - small contemporary open concept porcelain tile and brown floor living room idea in DC Metro with a bar and white walls
Living room - small contemporary open concept porcelain tile and brown floor living room idea in DC Metro with a bar and white walls
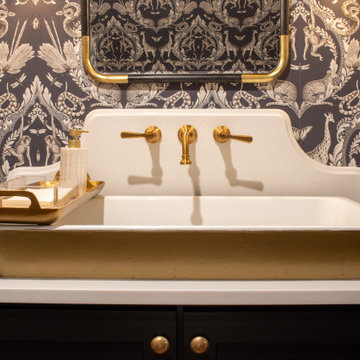


 Dream Kitchen and Bath
Mid-sized elegant u-shaped slate floor eat-in kitchen photo in Nashville with a double-bowl sink, raised-panel cabinets, dark wood cabinets, granite countertops, multicolored backsplash, ceramic backsplash, black appliances and a peninsula

 Brenda Motter Interiors LTD
Photographer: Calgary Photos
Builder: www.timberstoneproperties.ca
Large mountain style l-shaped slate floor dedicated laundry room photo in Calgary with an undermount sink, shaker cabinets, dark wood cabinets, granite countertops, a stacked washer/dryer, beige walls and beige countertops
Large mountain style l-shaped slate floor dedicated laundry room photo in Calgary with an undermount sink, shaker cabinets, dark wood cabinets, granite countertops, a stacked washer/dryer, beige walls and beige countertops



 Pugliese Brothers, Inc.
Full kitchen remodel with white, full overlay, raised panel solid wood cabinets. Under cabinet light rail and side panels highlight the wall cabinets. LED under-cabinet lighting installed to accentuate the marble herringbone mosaic tile back-splash. Side panels and baseboard used on all the base and pantry cabinet. Kitchen island installed with nice overhang to accommodate extra seating. The floor is a waterproof and pet proof Coretec vinyl plank system with cork backing.

 Palm Beach Kitchen Design
Towaco NJ Basement Kitchen
Transitional Style
Maple Stained and Glazed Cabinets
Island - Tile Floor - Wine Rack
Granite Countertops - Glass Tile Backsplash
Peninsula and Island
Stainless Appliances
photo: Gary Townsend, Designer

 Design Perspectives LLC
Make an excuse to "powder your nose" so you are able to take in this spectacular powder bath. There was enough Taj Mahal quartzite left from the recent kitchen remodel to resurface the countertop. But it is the onyx sink, the polished nickel vessel filler and the arabesque crackled wall tile that will entice you to "powder your nose" once again before you leave.

 User
We are committed to giving our clients a wide range of modern, traditional, and classic kitchen, bathroom or basement, remodeling options and making the process of building your dream kitchen, bathroom, and closets as hassle-free as possible.


 Precision Construction
Custom bar in basement finish. Precisionremodelingomaha.com
Basement - contemporary basement idea in Omaha
Basement - contemporary basement idea in Omaha



 J&L Home Center, LLC.
Example of a mid-sized trendy u-shaped concrete floor and gray floor eat-in kitchen design with a double-bowl sink, raised-panel cabinets, medium tone wood cabinets, wood countertops, stainless steel appliances and a peninsula

 Katie Moore
Basement Kitchen Renovation | Arlington, Virginia
Interior Designer: Olios Design, LLC
General Contractor: Manthey Construction
Photography: Klaya Marie Photography



Sponsored
Sunbury, OH

J.Holderby - Renovations
Franklin County's Leading General Contractors - 2X Best of Houzz!

 Flying Dormer
Floating shelves made of Brazilian cherry provide easy access to glasses, and show off the kids' artwork.
Mid-sized transitional galley basement photo in Seattle with a double-bowl sink, gray cabinets, marble countertops and stainless steel appliances
Mid-sized transitional galley basement photo in Seattle with a double-bowl sink, gray cabinets, marble countertops and stainless steel appliances

 5 Star Cabinets
Example of a mid-sized classic single-wall dark wood floor and brown floor eat-in kitchen design in Los Angeles with an undermount sink, shaker cabinets, gray cabinets, quartzite countertops, stainless steel appliances, an island, white countertops, white backsplash and subway tile backsplash
 Solar Wind Designs
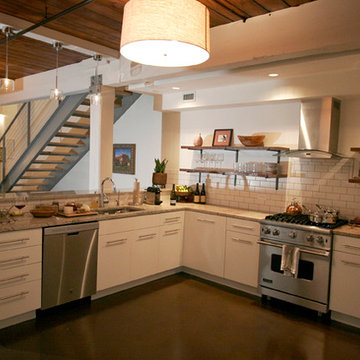
Buff subway tiles with darker grout form the kitchen back splash. For the kitchen's open shelving, we installed handmade artisan steel L supports and we kept the rough hewn "sawmill edge" of the thick hardwood shelves to soften the geometric lines and slick textures of the room's other elements. The slab door cabinets were designed and installed by Xylem Cabinets, Raleigh, NC. Existing alcoves in the kitchen area were made into a pantry with specialized spice shelves, and a desk/office nook with a butcher block desktop. Both are covered, when not in use, by large sliding wood panels. Crema Valentino granite was chosen for the counter tops and raised bar. All design and installation for Up-fit by Solar Wind Designs and Cat Manolis. www.solarwinddesigns.com
Photos by Cat Manolis.
244