
Search results for "Basement kitchen" in Home Design Ideas

 Kitchen Design by John's Appliance & Bedding
Inspiration for a large industrial kitchen remodel in Orlando with a farmhouse sink, gray cabinets, soapstone countertops, white backsplash, glass tile backsplash, an island and gray countertops

 North Pointe Interiors
Inspiration for a mid-sized transitional u-shaped travertine floor eat-in kitchen remodel in Detroit with dark wood cabinets, stainless steel appliances and a peninsula


Find the right local pro for your project
 Annette Jaffe Interiors
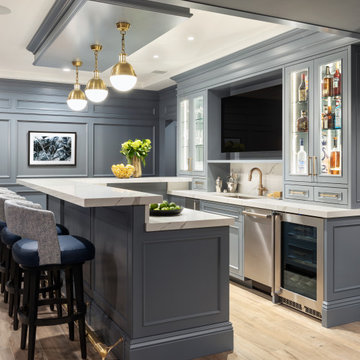
This 4,500 sq ft basement in Long Island is high on luxe, style, and fun. It has a full gym, golf simulator, arcade room, home theater, bar, full bath, storage, and an entry mud area. The palette is tight with a wood tile pattern to define areas and keep the space integrated. We used an open floor plan but still kept each space defined. The golf simulator ceiling is deep blue to simulate the night sky. It works with the room/doors that are integrated into the paneling — on shiplap and blue. We also added lights on the shuffleboard and integrated inset gym mirrors into the shiplap. We integrated ductwork and HVAC into the columns and ceiling, a brass foot rail at the bar, and pop-up chargers and a USB in the theater and the bar. The center arm of the theater seats can be raised for cuddling. LED lights have been added to the stone at the threshold of the arcade, and the games in the arcade are turned on with a light switch.

 Hackert & Sons Custom Cabinetry
Example of a large trendy l-shaped dark wood floor and brown floor eat-in kitchen design in Nashville with raised-panel cabinets, dark wood cabinets, granite countertops, multicolored backsplash, glass tile backsplash, stainless steel appliances and an island

 Kitchen & Bath Shop - Rockville
This basement remodeling project in Spring Road, is part of a whole house remodel Kitchen and Bath Shop did recently. In this basement, we used quartz countertops, white shaker WellKraft cabinets, and hardwood flooring.



Sponsored
Columbus, OH

Hope Restoration & General Contracting
Columbus Design-Build, Kitchen & Bath Remodeling, Historic Renovations


 Anders Hagberg Construction
Reclaimed barn wood ceiling
Enclosed kitchen - mid-sized craftsman single-wall porcelain tile enclosed kitchen idea with a double-bowl sink, shaker cabinets, white cabinets, tile countertops, black backsplash, porcelain backsplash and stainless steel appliances
Enclosed kitchen - mid-sized craftsman single-wall porcelain tile enclosed kitchen idea with a double-bowl sink, shaker cabinets, white cabinets, tile countertops, black backsplash, porcelain backsplash and stainless steel appliances


 DeVere Architecture
Crema Marfil marble stone floor tiles and Cable lighting. Walnut cabinetry.
Example of a minimalist kitchen design in New York
Example of a minimalist kitchen design in New York

 Fratantoni Interior Designers
Luxury Kitchen by Fratantoni Interior Designers!
Follow us on Pinterest, Facebook, Twitter and Instagram for more inspiring photos!!
Example of a huge tuscan u-shaped travertine floor eat-in kitchen design in Phoenix with a farmhouse sink, recessed-panel cabinets, medium tone wood cabinets, granite countertops, beige backsplash, mosaic tile backsplash, paneled appliances and an island
Example of a huge tuscan u-shaped travertine floor eat-in kitchen design in Phoenix with a farmhouse sink, recessed-panel cabinets, medium tone wood cabinets, granite countertops, beige backsplash, mosaic tile backsplash, paneled appliances and an island

Sponsored
Fredericksburg, OH

High Point Cabinets
Columbus' Experienced Custom Cabinet Builder | 4x Best of Houzz Winner


 The Design Place
Open concept kitchen - mid-sized transitional l-shaped light wood floor and beige floor open concept kitchen idea in San Francisco with a double-bowl sink, shaker cabinets, light wood cabinets, tile countertops, white backsplash, porcelain backsplash, white appliances and a peninsula

 Kitchen Design Gallery, INC
Shawn McCune
Inspiration for a mid-sized rustic single-wall dark wood floor and brown floor eat-in kitchen remodel in Kansas City with a single-bowl sink, raised-panel cabinets, black cabinets, beige backsplash, two islands, travertine backsplash and paneled appliances
Inspiration for a mid-sized rustic single-wall dark wood floor and brown floor eat-in kitchen remodel in Kansas City with a single-bowl sink, raised-panel cabinets, black cabinets, beige backsplash, two islands, travertine backsplash and paneled appliances





247