
Search results for "Basement kitchen" in Home Design Ideas

 VKB Homes, LLC
Example of a large mountain style underground dark wood floor and brown floor basement design with gray walls and no fireplace
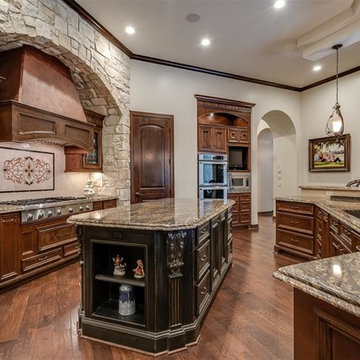


 Kingdom Services Inc.
Country pine flooring and knotty pine cabinets
Large cottage single-wall light wood floor eat-in kitchen photo in Dallas with a double-bowl sink, raised-panel cabinets, light wood cabinets, laminate countertops, multicolored backsplash and white appliances
Large cottage single-wall light wood floor eat-in kitchen photo in Dallas with a double-bowl sink, raised-panel cabinets, light wood cabinets, laminate countertops, multicolored backsplash and white appliances
Find the right local pro for your project

 Linear London | Kitchens, Bathrooms & Tiles
When Donatienne came across our Linear Clay Collection tiles she fell in love! She had found the perfect match. Not only did they provide an eye catching focal point as a splash back behind her oven but she merged the inside with the out by paving her patio with the iconic tiles too.
The rest evolved naturally around these elements. AlnoStar white cupboards provided the perfect backdrop to her many beautiful things.
A boiling water tap by Quooker, extra draws in the tall units, a raised dishwasher and wide counters all helped to give Donatienne her dream kitchen.

 COLOR LOGIC Art & Decoration STUDIO
Inspiration for a mid-sized modern l-shaped marble floor open concept kitchen remodel with a drop-in sink, flat-panel cabinets, dark wood cabinets, granite countertops, gray backsplash, stone slab backsplash, black appliances and an island


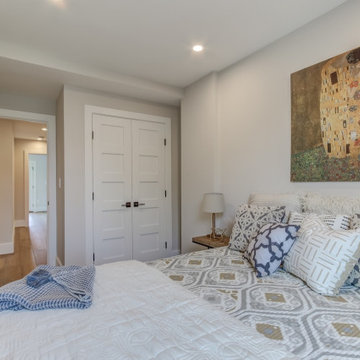


Sponsored
Fredericksburg, OH

High Point Cabinets
Columbus' Experienced Custom Cabinet Builder | 4x Best of Houzz Winner
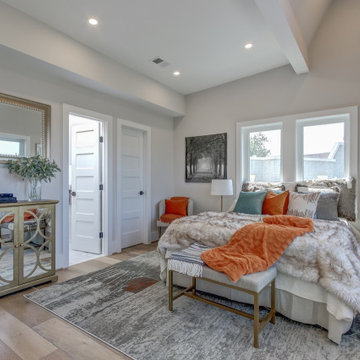
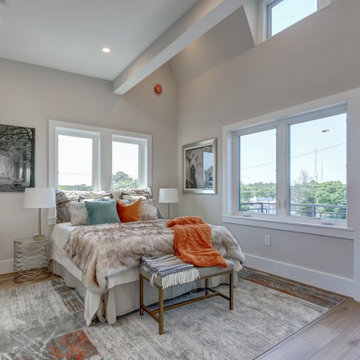

 Carmine D'Uva General Contracting Inc.
Lois D'Uva
Inspiration for a timeless patio remodel in New York
Inspiration for a timeless patio remodel in New York


 Credible Construction Inc
Inspiration for a small timeless u-shaped kitchen remodel in Los Angeles with an undermount sink, flat-panel cabinets, dark wood cabinets, granite countertops, black backsplash, mosaic tile backsplash, stainless steel appliances and a peninsula



Sponsored
Columbus, OH
Free consultation for landscape design!

Peabody Landscape Group
Franklin County's Reliable Landscape Design & Contracting


 Lady with a Toolbox Interiors
Sarah Timmer
Basement - mid-sized transitional basement idea in Milwaukee
Basement - mid-sized transitional basement idea in Milwaukee

 Craig Sawyer Designs, Inc.
The floor is 100% vinyl tile in a custom pattern. The cabinets are maple.
Inspiration for a craftsman laundry room remodel in Seattle
Inspiration for a craftsman laundry room remodel in Seattle




 Home Maintenance Solution, Inc.
Petrov Construction, Inc.
Kitchen pantry - mid-sized traditional u-shaped dark wood floor and brown floor kitchen pantry idea in St Louis with an undermount sink, recessed-panel cabinets, white cabinets, quartz countertops, beige backsplash, stone tile backsplash, stainless steel appliances and an island
Kitchen pantry - mid-sized traditional u-shaped dark wood floor and brown floor kitchen pantry idea in St Louis with an undermount sink, recessed-panel cabinets, white cabinets, quartz countertops, beige backsplash, stone tile backsplash, stainless steel appliances and an island

 The Muir Showrooms
A practical pull-out hides the trash and recycling bins but keeps them conveniently located. Our favorite layout for the cleanup zone is putting the trash pullout on one side of the sink and dishwasher on the other, so you can scrape, rinse, and load in one place.

 Linda Daly, ASID
Photography by Wing Wong
Example of a mid-sized classic u-shaped dark wood floor enclosed kitchen design in Newark with a double-bowl sink, flat-panel cabinets, white cabinets, wood countertops, white backsplash, ceramic backsplash, stainless steel appliances and an island
Example of a mid-sized classic u-shaped dark wood floor enclosed kitchen design in Newark with a double-bowl sink, flat-panel cabinets, white cabinets, wood countertops, white backsplash, ceramic backsplash, stainless steel appliances and an island
246