
Search results for "Basement lighting" in Home Design Ideas

 BK Interior Design
Pebble Beach Powder Room. Photographer: John Merkl
Inspiration for a small coastal beige floor and travertine floor powder room remodel in San Luis Obispo with beige walls, an undermount sink, open cabinets and white countertops
Inspiration for a small coastal beige floor and travertine floor powder room remodel in San Luis Obispo with beige walls, an undermount sink, open cabinets and white countertops

 Brothers Construction
Walk behind wet bar. Photo: Andrew J Hathaway (Brothers Construction)
Large transitional porcelain tile home bar photo in Denver
Large transitional porcelain tile home bar photo in Denver
Find the right local pro for your project

 Southern Maryland Kitchen, Bath, Floors, & Design
Basement game room - huge traditional walk-out medium tone wood floor and brown floor basement game room idea in DC Metro with gray walls

 Koch Architects
Wood stairway with redwood built-in shelving, wood paneled ceiling, mid-century wall sconce in mid-century-modern home in Berkeley, California - Photo by Bruce Damonte.

 Chux Reconstrux
Inspiration for a huge transitional look-out concrete floor and gray floor basement remodel in Kansas City with white walls
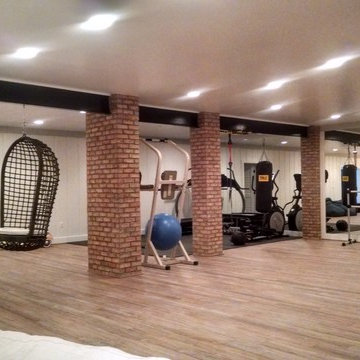
 Cumberland Custom Homes
Fitness area with mirrors on the wall
Example of a large classic medium tone wood floor and brown floor basement design in DC Metro with white walls
Example of a large classic medium tone wood floor and brown floor basement design in DC Metro with white walls

Sponsored
Fredericksburg, OH

High Point Cabinets
Columbus' Experienced Custom Cabinet Builder | 4x Best of Houzz Winner
 Brothers Construction
-Great room with entertainment area with arched, recessed drywall wrapped niche for TV, walk behind wet bar area, and pool table area; theater room with double solid door entry and (2) level, stepped, flooring areas for stadium seating, drywall wrapped arched ‘stage’ with painted wood top constructed below recessed arched theater screen space with painted, drywall wrapped ‘columns’ to accommodate owner supplied speakers and A/V component cabinet/closet with cabinet doors; exercise room with double glass door entry and existing rubber flooring; bedroom with closet, ¾ bathroom with door and drawer vanity; unfinished mechanical room and unfinished storage room;

 Rosemarie Allaire Lighting Design
steve Lerum
Hot tub - contemporary indoor tile and round hot tub idea in Orange County
Hot tub - contemporary indoor tile and round hot tub idea in Orange County

 Dependable Renovations Ltd
Basement game room - large contemporary underground carpeted and beige floor basement game room idea in Calgary with gray walls

 Georgio Home
Basement - large traditional look-out dark wood floor and brown floor basement idea in New York with gray walls

 State Street Interiors
****Please click on image for additional details****
Living room - transitional formal dark wood floor living room idea in Cedar Rapids with gray walls, a ribbon fireplace, a stone fireplace and a tv stand
Living room - transitional formal dark wood floor living room idea in Cedar Rapids with gray walls, a ribbon fireplace, a stone fireplace and a tv stand

 Hurst Construction, Inc
Bob Greenspan Photography
Example of a mid-sized mountain style concrete floor and brown floor basement design in Kansas City
Example of a mid-sized mountain style concrete floor and brown floor basement design in Kansas City



 MacLaren Kitchen and Bath
Design, Fabrication, Install & Photography By MacLaren Kitchen and Bath
Designer: Mary Skurecki
Wet Bar: Mouser/Centra Cabinetry with full overlay, Reno door/drawer style with Carbide paint. Caesarstone Pebble Quartz Countertops with eased edge detail (By MacLaren).
TV Area: Mouser/Centra Cabinetry with full overlay, Orleans door style with Carbide paint. Shelving, drawers, and wood top to match the cabinetry with custom crown and base moulding.
Guest Room/Bath: Mouser/Centra Cabinetry with flush inset, Reno Style doors with Maple wood in Bedrock Stain. Custom vanity base in Full Overlay, Reno Style Drawer in Matching Maple with Bedrock Stain. Vanity Countertop is Everest Quartzite.
Bench Area: Mouser/Centra Cabinetry with flush inset, Reno Style doors/drawers with Carbide paint. Custom wood top to match base moulding and benches.
Toy Storage Area: Mouser/Centra Cabinetry with full overlay, Reno door style with Carbide paint. Open drawer storage with roll-out trays and custom floating shelves and base moulding.
 Delrose Design Group
John Hall

Hallway - mid-sized contemporary hallway idea in New York with white walls
Hallway - mid-sized contemporary hallway idea in New York with white walls
 The Atkins Group
Gina Battaglia, Architect
Myles Beeson, Photographer

Large elegant underground basement photo in Chicago with beige walls
Large elegant underground basement photo in Chicago with beige walls
 Level Ground Enterprise, LLC
Jenn Cohen

Example of a large mid-century modern light wood floor entryway design in Denver with white walls and a white front door
Example of a large mid-century modern light wood floor entryway design in Denver with white walls and a white front door



 Leighanne LaMarre Interiors
Amanda Dumouchelle Photography

Inspiration for a farmhouse light wood floor and beige floor living room remodel in Detroit with white walls, a standard fireplace, a stone fireplace and a wall-mounted tv
Inspiration for a farmhouse light wood floor and beige floor living room remodel in Detroit with white walls, a standard fireplace, a stone fireplace and a wall-mounted tv

 Wilkes Architects - Princeton Design Guild
Catherine "Cie" Stroud Photography
Mid-sized trendy porcelain tile and brown floor dining room photo in New York with white walls and no fireplace
Mid-sized trendy porcelain tile and brown floor dining room photo in New York with white walls and no fireplace
20