
Search results for "Basement lighting" in Home Design Ideas
 Remodel Edge

This temperature controlled wine room features a custom designed wine rack, and cigar humidor. Details include hand trowel drywall finish, porcelain tiled floors and a decanting counter.

 The Atkins Group
Gina Battaglia, Architect
Myles Beeson, Photographer
Inspiration for a large timeless underground carpeted basement remodel in Chicago with beige walls, a standard fireplace and a stone fireplace
Inspiration for a large timeless underground carpeted basement remodel in Chicago with beige walls, a standard fireplace and a stone fireplace
 Forward Design Build Remodel

We love this peaceful bathroom and how light it is even though it's in the basement. The light wooden vanity helps keep the space feeling light and tranquil. The walls are painted Alabaster 7008 from Sherwin-Williams.
Find the right local pro for your project

 Barn Light Electric Company

Creating an inviting, comfortable spot in your home for overnight guests can be tricky. While some homeowners dedicate a spare bedroom for this occasional use, others opt to utilize space in a basement or room over the garage.
When the team at Legum Design in Bend, Oregon, was tapped to create guest space for a client’s home in nearby Tumalo, their starting point was a 100-year-old barn.
 Morgan Taylor Homes
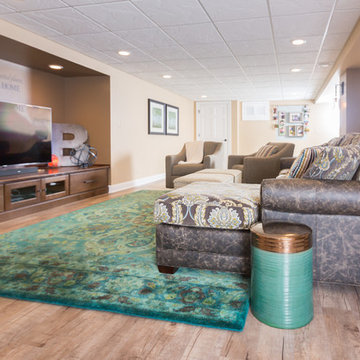

Inspiration for a mid-sized rustic look-out light wood floor and beige floor basement remodel in Phoenix with beige walls
 Otero Signature Homes

Large trendy single-wall vinyl floor and beige floor seated home bar photo in Cleveland with an undermount sink, shaker cabinets, dark wood cabinets, quartz countertops, gray backsplash and gray countertops

Sponsored
Delaware, OH

Buckeye Basements, Inc.
Central Ohio's Basement Finishing ExpertsBest Of Houzz '13-'21
 Builtworks Inc.
Victor Boghossian Photography
www.victorboghossian.com
818-634-3133

Inspiration for a large contemporary underground medium tone wood floor basement remodel in Los Angeles with beige walls
Inspiration for a large contemporary underground medium tone wood floor basement remodel in Los Angeles with beige walls
 MATRIX DESIGN

Eat-in kitchen - mid-sized contemporary galley concrete floor and gray floor eat-in kitchen idea in London with flat-panel cabinets, light wood cabinets, marble countertops, gray backsplash, marble backsplash, stainless steel appliances and an island
 FBC Remodel
©Finished Basement Company

Large transitional look-out light wood floor and beige floor basement photo in Minneapolis with gray walls and a stone fireplace
Large transitional look-out light wood floor and beige floor basement photo in Minneapolis with gray walls and a stone fireplace

 HDR Remodeling Inc.
The kitchen includes cabinets by Columbia in two different colors. The cabinets are maple with a furniture finish. Some of the upper cabinets were finished out with clear glass. The custom granite countertops installed by Bay Works unify the space with an eat-in area and dramatic lighting completes this lovely remodel. The Zephyr Venezia exhaust fan adds a nice finishing touch.
Treve Johnson Photography
HDR Remodeling Inc. specializes in classic East Bay homes. Whole-house remodels, kitchen and bathroom remodeling, garage and basement conversions are our specialties. Our start-to-finish process -- from design concept to permit-ready plans to production -- will guide you along the way to make sure your project is completed on time and on budget and take the uncertainty and stress out of remodeling your home. Our philosophy -- and passion -- is to help our clients make their remodeling dreams come true.
 Avan Construction Inc.

Home theater - mid-sized mediterranean enclosed carpeted and gray floor home theater idea in Houston with gray walls and a wall-mounted tv
 Harrell Drywall Inc
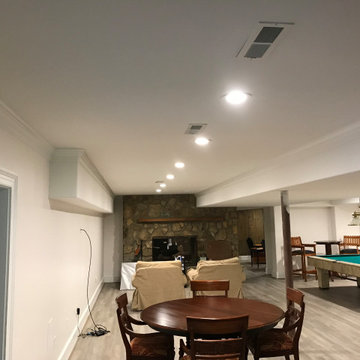
Example of a large trendy walk-out laminate floor and gray floor basement design in Other with white walls, a standard fireplace and a stone fireplace

Sponsored
Delaware, OH
Buckeye Basements, Inc.
Central Ohio's Basement Finishing ExpertsBest Of Houzz '13-'21

 Kuche+Cucina
1st Place, National Design Award Winning Kitchen.
Remodeling in Warwick, NY. From a dark, un-inspiring kitchen (see before photos), to a bright, white, custom kitchen. Dark wood floors, white carrera marble counters, solid wood island-table and much more.
Photos - Ken Lauben
 Siena Signature Builders Inc.

Mid-sized minimalist galley beige floor and carpeted wet bar photo in Calgary with flat-panel cabinets, dark wood cabinets, solid surface countertops, an undermount sink and white countertops
 Culp Home Improvement LLC
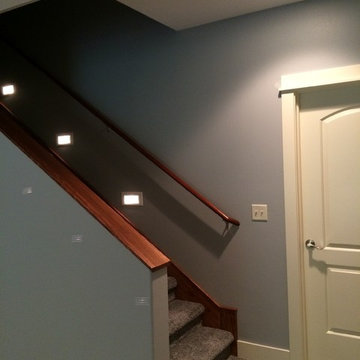
Example of a large transitional walk-out carpeted basement design in Other with gray walls
 Brothers Construction

Walk behind wet bar. Photo: Andrew J Hathaway (Brothers Construction)
Example of a large transitional porcelain tile home bar design in Denver
Example of a large transitional porcelain tile home bar design in Denver

Sponsored
Sunbury, OH

J.Holderby - Renovations
Franklin County's Leading General Contractors - 2X Best of Houzz!

 Hillstar Construction Services
addet madan Design
Mid-sized trendy wooden u-shaped open staircase photo in Los Angeles
Mid-sized trendy wooden u-shaped open staircase photo in Los Angeles
 Creating Space, Inc.
Todd DiFiore
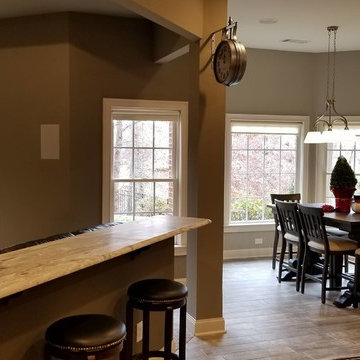
Example of a large transitional look-out porcelain tile and brown floor basement design in Atlanta with beige walls
Example of a large transitional look-out porcelain tile and brown floor basement design in Atlanta with beige walls
 Jay Miller

Custom Basement Renovation | Hickory | Bar Light
Example of a large mountain style walk-out light wood floor basement design in Philadelphia with blue walls, a standard fireplace and a stone fireplace
Example of a large mountain style walk-out light wood floor basement design in Philadelphia with blue walls, a standard fireplace and a stone fireplace
21