
Search results for "Basement lighting" in Home Design Ideas

 Hendel Homes
Example of a mountain style light wood floor seated home bar design in Minneapolis with open cabinets, dark wood cabinets and gray countertops

 Alegria Homes
Example of a small trendy single-wall light wood floor and brown floor open concept kitchen design in Denver with an undermount sink, shaker cabinets, gray cabinets, marble countertops, stainless steel appliances and an island

 Angela Brown Photography LLC
Lower level "brewpub" in the home of a brew aficionado. The industrial look works well with the homeowner's brew logo.
Copyright 2017 Angela Brown Photography
Find the right local pro for your project

![MOSAIC [Design + Build]](https://st.hzcdn.com/fimgs/0483c81d0f2c4dd7_6317-w32-h32-b0-p0--.jpg) MOSAIC [Design + Build]
MOSAIC [Design + Build]Basement design studio
Example of a trendy dark wood floor family room design in Atlanta with white walls and no fireplace
Example of a trendy dark wood floor family room design in Atlanta with white walls and no fireplace

 Amsted Design-Build
Gordon King
Example of a trendy enclosed brown floor home theater design in Ottawa with gray walls
Example of a trendy enclosed brown floor home theater design in Ottawa with gray walls


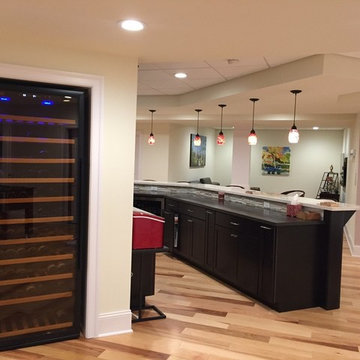




 Lisa Gabrielson Design
Suburban kitchen remodel for a crisp urban farmhouse look. Photo: Lauren Rubinstein
Example of a transitional u-shaped eat-in kitchen design in Atlanta with a farmhouse sink, shaker cabinets, white cabinets, white backsplash, subway tile backsplash, stainless steel appliances and granite countertops
Example of a transitional u-shaped eat-in kitchen design in Atlanta with a farmhouse sink, shaker cabinets, white cabinets, white backsplash, subway tile backsplash, stainless steel appliances and granite countertops
 Brothers Construction

Walk behind wet bar. Photo: Andrew J Hathaway (Brothers Construction)
Large transitional porcelain tile home bar photo in Denver
Large transitional porcelain tile home bar photo in Denver
 Custom Cinema & Sound

Mid-sized transitional underground carpeted basement photo in Other with beige walls, a standard fireplace and a brick fireplace
 Story Barns
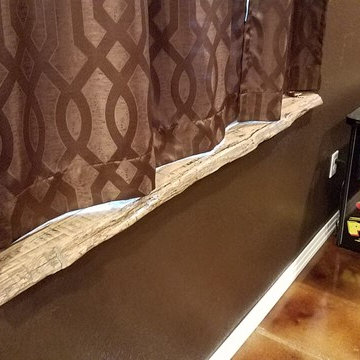
Example of a large mountain style underground laminate floor and brown floor basement design in Denver with brown walls
 Builders Construction Company, Inc.
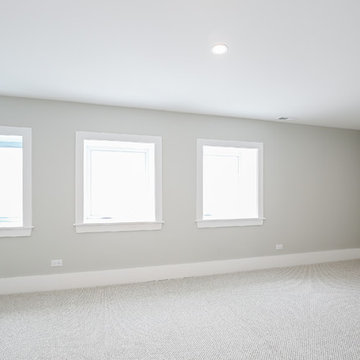
Basement - large traditional look-out carpeted and gray floor basement idea in Chicago with gray walls
 Story Barns

Large mountain style underground laminate floor and brown floor basement photo in Denver with brown walls


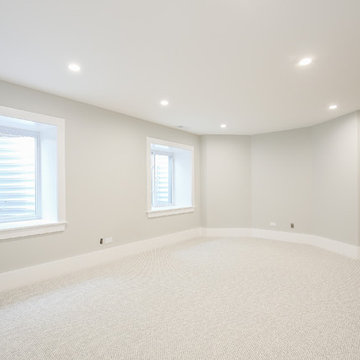 Builders Construction Company, Inc.
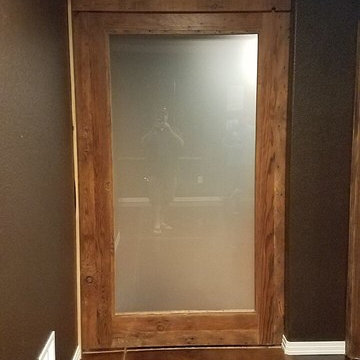
Basement - large traditional look-out carpeted and gray floor basement idea in Chicago with gray walls

 Trinity Builders & Design, Inc.
Huge mid-century modern master light wood floor and brown floor bedroom photo in Los Angeles with white walls

 IMPROVE or MOVE
Bar Area of the Basement
Example of a large trendy galley porcelain tile wet bar design in New York with an undermount sink, shaker cabinets, dark wood cabinets, granite countertops, multicolored backsplash and stone tile backsplash
Example of a large trendy galley porcelain tile wet bar design in New York with an undermount sink, shaker cabinets, dark wood cabinets, granite countertops, multicolored backsplash and stone tile backsplash

Sponsored
Delaware, OH

Buckeye Basements, Inc.
Central Ohio's Basement Finishing ExpertsBest Of Houzz '13-'21
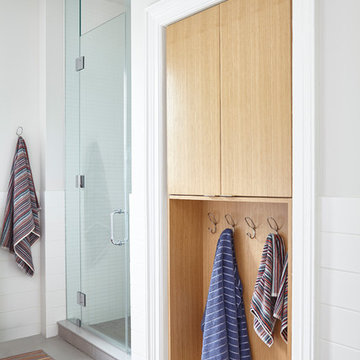
 Lisa Lev Design
Photos by Valerie Wilcox
Inspiration for a mid-sized scandinavian 3/4 white tile and ceramic tile gray floor and ceramic tile bathroom remodel in Toronto with flat-panel cabinets, light wood cabinets, white walls, a hinged shower door and a wall-mount sink
Inspiration for a mid-sized scandinavian 3/4 white tile and ceramic tile gray floor and ceramic tile bathroom remodel in Toronto with flat-panel cabinets, light wood cabinets, white walls, a hinged shower door and a wall-mount sink

 Custer Homes Inc
This custom home built in Hershey, PA received the 2010 Custom Home of the Year Award from the Home Builders Association of Metropolitan Harrisburg. An upscale home perfect for a family features an open floor plan, three-story living, large outdoor living area with a pool and spa, and many custom details that make this home unique.

 GloRem
shiplap, brick tile
Inspiration for a large transitional walk-out vinyl floor and brown floor basement remodel in Baltimore with beige walls
Inspiration for a large transitional walk-out vinyl floor and brown floor basement remodel in Baltimore with beige walls
31