
Search results for "Basement lighting" in Home Design Ideas
 Pizzale Design Inc.


The basement is designed for the men of the house, utilizing a cooler colour palette and offer a masculine experience. It is completed with a bar, recreation room, and a large seating area.


Find the right local pro for your project
 Simons Salt

Home bar - contemporary single-wall gray floor home bar idea in Salt Lake City with an undermount sink, flat-panel cabinets, light wood cabinets, gray backsplash, marble backsplash and white countertops
 Matrix Basement Finishing
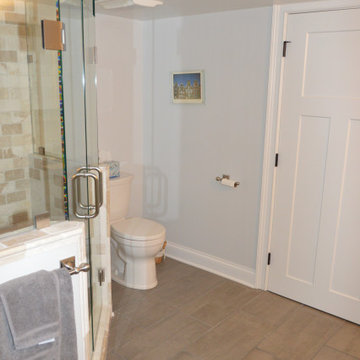
Mid-sized transitional medium tone wood floor and brown floor bathroom photo in Chicago with gray walls
 Scott Carter Construction and Custom Homes

Mid-sized trendy galley light wood floor and beige floor seated home bar photo in Salt Lake City with glass-front cabinets, white cabinets, solid surface countertops, beige backsplash and an undermount sink
 Robineve Interiors

Seated home bar - large modern galley dark wood floor and brown floor seated home bar idea in San Francisco with dark wood cabinets and granite countertops


 Clear Home Design

how would you like to watch a movie in this home theatre! an exciting use of cobalt blue in the leather theatre seating and again in the ceiling's LED design. countertops are in back lit onyx and the wood walls and bar cabinetry are in stained walnut.
 IMPROVE or MOVE
Foyer

Example of a huge trendy underground porcelain tile basement design in New York with blue walls
Example of a huge trendy underground porcelain tile basement design in New York with blue walls
 Kenowa Builders
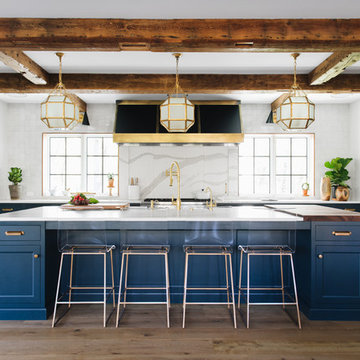
Example of a transitional light wood floor and beige floor kitchen design in Grand Rapids with recessed-panel cabinets, blue cabinets, gray backsplash, paneled appliances and an island
 Chux Reconstrux

Inspiration for a huge transitional look-out concrete floor and gray floor basement remodel in Kansas City with white walls
 Ambiance, Inc.

Large minimalist enclosed dark wood floor and brown floor living room photo in Other with white walls, a standard fireplace, a stone fireplace and a wall-mounted tv

 Petoskey Kitchen and Bath - Designs By Dawn
Phoenix Photography
Mid-sized mountain style galley light wood floor and gray floor eat-in kitchen photo with an undermount sink, flat-panel cabinets, gray cabinets, quartz countertops, gray backsplash, subway tile backsplash, stainless steel appliances, an island and gray countertops
Mid-sized mountain style galley light wood floor and gray floor eat-in kitchen photo with an undermount sink, flat-panel cabinets, gray cabinets, quartz countertops, gray backsplash, subway tile backsplash, stainless steel appliances, an island and gray countertops

Sponsored
Sunbury, OH

J.Holderby - Renovations
Franklin County's Leading General Contractors - 2X Best of Houzz!
 Eurowood Cabinets, Inc

Wall paneling by Eurowood. Photos by Amoura Productions
Example of a trendy ceramic tile and beige floor single front door design in Omaha with a medium wood front door
Example of a trendy ceramic tile and beige floor single front door design in Omaha with a medium wood front door
Basement - contemporary medium tone wood floor and brown floor basement idea in Other with beige walls
 Dependable Renovations Ltd

Inspiration for a large transitional look-out carpeted basement remodel in Calgary

 Elevation Design Group
Doug Burke Photography

Home gym - large contemporary medium tone wood floor home gym idea in Salt Lake City
Home gym - large contemporary medium tone wood floor home gym idea in Salt Lake City

Sponsored
Fredericksburg, OH

High Point Cabinets
Columbus' Experienced Custom Cabinet Builder | 4x Best of Houzz Winner
 Bryan Casey Construction LLC

Seated home bar - large modern single-wall dark wood floor and brown floor seated home bar idea in Kansas City with an undermount sink, flat-panel cabinets, dark wood cabinets, granite countertops, stone tile backsplash and gray countertops

 Marre Design Group
Example of a mid-sized classic gender-neutral carpeted playroom design in Calgary with gray walls

 Jessica Koltun Home
Coastal contemporary finishes and furniture designed by Interior Designer and Realtor Jessica Koltun in Dallas, TX. #designingdreams
Example of a mid-sized beach style l-shaped light wood floor and beige floor eat-in kitchen design in Dallas with a single-bowl sink, shaker cabinets, quartz countertops, gray backsplash, porcelain backsplash, stainless steel appliances, an island, white cabinets and gray countertops
Example of a mid-sized beach style l-shaped light wood floor and beige floor eat-in kitchen design in Dallas with a single-bowl sink, shaker cabinets, quartz countertops, gray backsplash, porcelain backsplash, stainless steel appliances, an island, white cabinets and gray countertops
29