
Search results for "Basement lighting" in Home Design Ideas

 Brothers Construction
Photo By: Brothers Construction
Inspiration for a large timeless walk-out carpeted basement remodel in Denver with yellow walls, a corner fireplace and a stone fireplace
Inspiration for a large timeless walk-out carpeted basement remodel in Denver with yellow walls, a corner fireplace and a stone fireplace

 Kinning Design Build
Dining room - contemporary porcelain tile and gray floor dining room idea with white walls, a standard fireplace and a tile fireplace
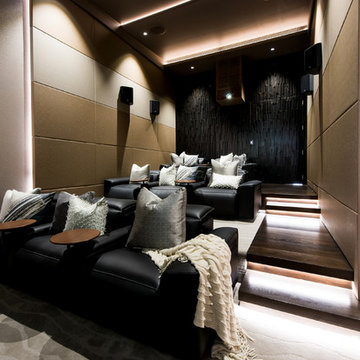
 Creative Lighting Concepts
Example of a trendy enclosed multicolored floor home theater design in Sunshine Coast with multicolored walls
Find the right local pro for your project

Inspiration for a transitional carpeted and beige floor family room remodel in Other with white walls and no fireplace
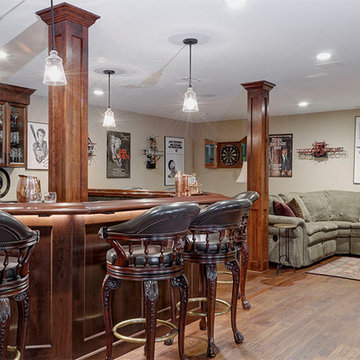
 Dave Fox Design Build Remodelers
Basement, bar area, wood, curved seating, hard wood floor, bar lighting,
Large elegant walk-out medium tone wood floor and brown floor basement photo in Columbus with beige walls, a standard fireplace and a bar
Large elegant walk-out medium tone wood floor and brown floor basement photo in Columbus with beige walls, a standard fireplace and a bar
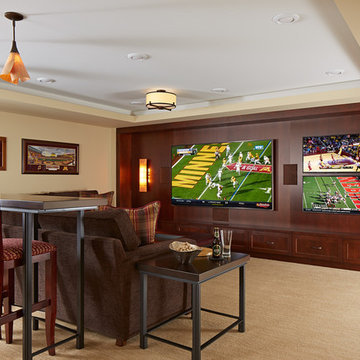
 MA Peterson Design Build, Inc.
MA Peterson took an old concrete basement and turned it into a space filled with excitement and beauty. It started by relocating most of the mechanicals and appliances, and lowering the floor to add radiant heat in a new concrete slab. Next, a central wall was removed to open the space for a large family room and a steel beam was added for structural support. We filled in an old fireplace as well as old windows and added a larger window to allow natural light to pour in.
The Hubbardton Forge pendants in the family room are made of cork and are suspended over a custom-made stadium table, which was finished with four custom made barstools, complete with custom upholstery fabric for the seats and the U of M logo laser-inscribed into the backrest.
With a TV wall complete with three televisions for watching multiple games at once, a professional sound and light system, you can’t miss any play in this entertainment space!
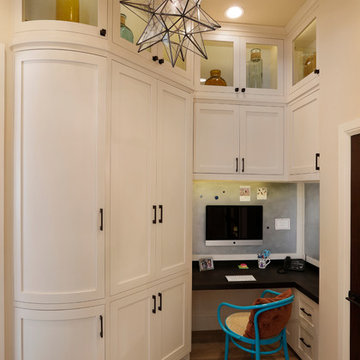
 Allwood Construction Inc
Inspiration for a transitional built-in desk home office remodel in San Francisco



 Roomscapes Cabinetry and Design Center
Example of a beach style light wood floor and beige floor seated home bar design in Boston with an undermount sink, glass-front cabinets, white cabinets and brown countertops
 Braswell Design+Build

This industrial-farmhouse basement bath boasts a stained wood console with a vessel sink, an iron light fixture, and walls of white subway tile.
Mid-sized farmhouse 3/4 white tile and subway tile black floor and porcelain tile walk-in shower photo in DC Metro with a one-piece toilet, white walls, a vessel sink, wood countertops, a hinged shower door and open cabinets
Mid-sized farmhouse 3/4 white tile and subway tile black floor and porcelain tile walk-in shower photo in DC Metro with a one-piece toilet, white walls, a vessel sink, wood countertops, a hinged shower door and open cabinets
 EGStoltzfus Custom Homes & Remodeling
Abigail Rose Photography

Inspiration for a large craftsman single-wall carpeted and beige floor wet bar remodel in Other with a drop-in sink, black cabinets, wood countertops, gray backsplash, brown countertops and flat-panel cabinets
Inspiration for a large craftsman single-wall carpeted and beige floor wet bar remodel in Other with a drop-in sink, black cabinets, wood countertops, gray backsplash, brown countertops and flat-panel cabinets
 FBC Remodel

The basement kids area has a play house with a loft that can be accessed by a ladder. ©Finished Basement Company
Inspiration for a mid-sized transitional gender-neutral light wood floor and beige floor kids' room remodel in Denver with blue walls
Inspiration for a mid-sized transitional gender-neutral light wood floor and beige floor kids' room remodel in Denver with blue walls
 STONEYARD®

Stone Fireplace: Greenwich Gray Ledgestone
CityLight Homes project
For more visit: http://www.stoneyard.com/flippingboston
 Heartwood Corp

Inspiration for a large coastal walk-out medium tone wood floor and brown floor basement remodel in New York with gray walls and a standard fireplace

Sponsored
Delaware, OH

Buckeye Basements, Inc.
Central Ohio's Basement Finishing ExpertsBest Of Houzz '13-'21
 Clifton Contracting

Example of a mid-sized classic look-out basement design in DC Metro with brown walls
 M.O.Daby Design
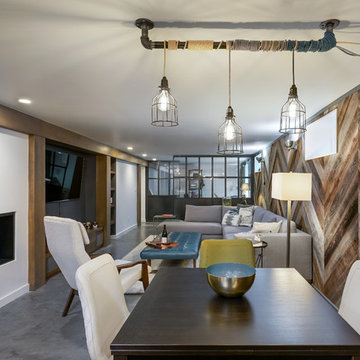
L+M's ADU is a basement converted to an accessory dwelling unit (ADU) with exterior & main level access, wet bar, living space with movie center & ethanol fireplace, office divided by custom steel & glass "window" grid, guest bathroom, & guest bedroom. Along with an efficient & versatile layout, we were able to get playful with the design, reflecting the whimsical personalties of the home owners.
credits
design: Matthew O. Daby - m.o.daby design
interior design: Angela Mechaley - m.o.daby design
construction: Hammish Murray Construction
custom steel fabricator: Flux Design
reclaimed wood resource: Viridian Wood
photography: Darius Kuzmickas - KuDa Photography
 Custom Cinema & Sound

Mid-sized transitional underground carpeted basement photo in Other with beige walls, a standard fireplace and a brick fireplace

 Artisan Custom Closets
This custom designed basement home bar in Smyrna features a textured naples finish, with built-in wine racks, clear glass door insert upper cabinets, shaker door lower cabinets, a pullout trash can and brushed chrome hardware.

Sponsored
Fredericksburg, OH

High Point Cabinets
Columbus' Experienced Custom Cabinet Builder | 4x Best of Houzz Winner

 David Ellis
Inspiration for a large transitional walk-out carpeted basement remodel in Denver with white walls, a standard fireplace and a tile fireplace
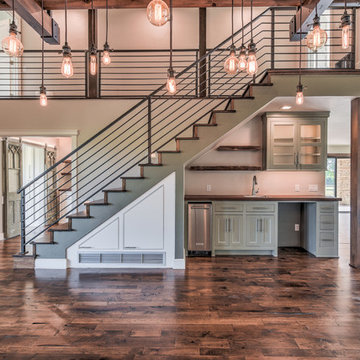
 Brent Cornman Construction Inc.
Reed Ewing
Staircase - mid-sized cottage wooden straight metal railing staircase idea in Oklahoma City with wooden risers
Staircase - mid-sized cottage wooden straight metal railing staircase idea in Oklahoma City with wooden risers

 IMPROVE or MOVE
Large trendy galley porcelain tile wet bar photo in New York with an undermount sink, shaker cabinets, dark wood cabinets, granite countertops, multicolored backsplash and stone tile backsplash
46