
Search results for "Basement lighting" in Home Design Ideas

 Studio Build
Bob Greenspan Photography
Mid-century modern brown floor powder room photo in Kansas City with flat-panel cabinets, medium tone wood cabinets, multicolored walls, an undermount sink and black countertops
Mid-century modern brown floor powder room photo in Kansas City with flat-panel cabinets, medium tone wood cabinets, multicolored walls, an undermount sink and black countertops

 Tiffany Homes
Mid-sized mountain style galley concrete floor and brown floor seated home bar photo in Denver with a drop-in sink, raised-panel cabinets, dark wood cabinets, copper countertops, multicolored backsplash and stone tile backsplash

 User
UserThe first Net Zero Minto Dream Home:
At Minto Communities, we’re always trying to evolve through research and development. We see building the Minto Dream Home as an opportunity to push the boundaries on innovative home building practices, so this year’s Minto Dream Home, the Hampton—for the first time ever—has been built as a Net Zero Energy home. This means the home will produce as much energy as it consumes.
Carefully considered East-coast elegance:
Returning this year to head up the interior design, we have Tanya Collins. The Hampton is based on our largest Mahogany design—the 3,551 sq. ft. Redwood. It draws inspiration from the sophisticated beach-houses of its namesake. Think relaxed coastal living, a soft neutral colour palette, lots of light, wainscotting, coffered ceilings, shiplap, wall moulding, and grasscloth wallpaper.
* 5,641 sq. ft. of living space
* 4 bedrooms
* 3.5 bathrooms
* Finished basement with oversized entertainment room, exercise space, and a juice bar
* A great room featuring stunning views of the surrounding nature
Find the right local pro for your project

 M House Development
Picture Perfect House
Inspiration for a large farmhouse white two-story wood house exterior remodel in Chicago with a shingle roof
Inspiration for a large farmhouse white two-story wood house exterior remodel in Chicago with a shingle roof



 RRS Design + Build, LLC
Allison Cartwright, Photographer
RRS Design + Build is a Austin based general contractor specializing in high end remodels and custom home builds. As a leader in contemporary, modern and mid century modern design, we are the clear choice for a superior product and experience. We would love the opportunity to serve you on your next project endeavor. Put our award winning team to work for you today!

 Kircher Design & Build
Seated home bar - large transitional galley porcelain tile and brown floor seated home bar idea in Other with an undermount sink, shaker cabinets, dark wood cabinets, granite countertops and brick backsplash

Sponsored
Sunbury, OH

J.Holderby - Renovations
Franklin County's Leading General Contractors - 2X Best of Houzz!

 Trinity Builders & Design, Inc.
Example of a large trendy master medium tone wood floor and brown floor bedroom design in Los Angeles with black walls and no fireplace

 Claire Jefford, Inc.
Stephani Buchman Photography

Basement - large industrial underground medium tone wood floor basement idea in Toronto with gray walls
Basement - large industrial underground medium tone wood floor basement idea in Toronto with gray walls
 Wilson Lighting
Nichole Kennelly Photography
Basement - large farmhouse underground light wood floor and gray floor basement idea in Kansas City with gray walls
Basement - large farmhouse underground light wood floor and gray floor basement idea in Kansas City with gray walls
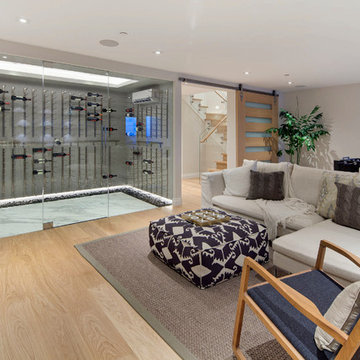
 vaso peritos interior design
Inspiration for a contemporary enclosed light wood floor game room remodel in San Francisco

 Southern Maryland Kitchen, Bath, Floors, & Design
Huge elegant walk-out medium tone wood floor and brown floor basement photo in DC Metro with gray walls

 Legacy Contracting LLC
Inspiration for a mid-sized transitional look-out laminate floor and brown floor basement remodel in New York with gray walls
Sponsored
Sunbury, OH
J.Holderby - Renovations
Franklin County's Leading General Contractors - 2X Best of Houzz!
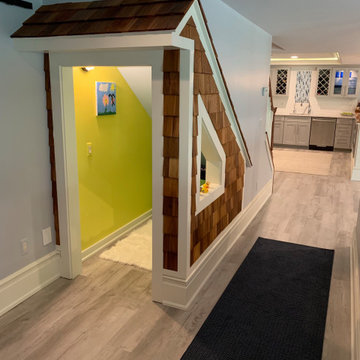
 Matrix Basement Finishing
Basement - large transitional walk-out light wood floor and gray floor basement idea in Chicago with blue walls
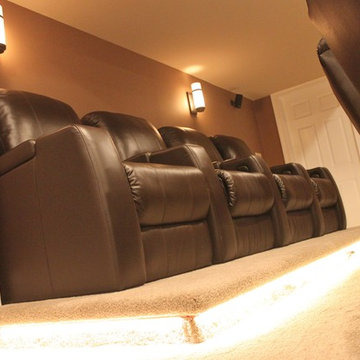
 AWM Carpentry LLC
Home Theater Room with Under Stair Lighting
Mid-sized elegant enclosed carpeted and beige floor home theater photo in Philadelphia with brown walls and a projector screen
Mid-sized elegant enclosed carpeted and beige floor home theater photo in Philadelphia with brown walls and a projector screen
 Ed Saloga Design Build
Jon Huelskamp Landmark

Inspiration for a large timeless walk-out porcelain tile and brown floor basement remodel in Chicago with beige walls and a standard fireplace
Inspiration for a large timeless walk-out porcelain tile and brown floor basement remodel in Chicago with beige walls and a standard fireplace
 Rocky Mountain Builders

Seated home bar - rustic seated home bar idea in Other with medium tone wood cabinets



 Studio M Interiors
Scott Amundson Photography
Example of a mid-sized transitional gender-neutral carpeted and gray floor kids' room design in Minneapolis with gray walls
Example of a mid-sized transitional gender-neutral carpeted and gray floor kids' room design in Minneapolis with gray walls
 Meditch Murphey Architects
Michael Moran

Inspiration for a mid-sized contemporary concrete floor family room library remodel in DC Metro with white walls
Inspiration for a mid-sized contemporary concrete floor family room library remodel in DC Metro with white walls
 Brothers Construction
Photo By: Brothers Construction

Inspiration for a large timeless walk-out carpeted basement remodel in Denver with yellow walls, a corner fireplace and a stone fireplace
Inspiration for a large timeless walk-out carpeted basement remodel in Denver with yellow walls, a corner fireplace and a stone fireplace
45