
Search results for "Basement mudroom" in Home Design Ideas


Find the right local pro for your project
 A&E Construction and Design Center
Princeton, NJ. From blank canvas to ultimate entertainment space, our clients chose beautiful finishes and decor turning this unfinished basement into a gorgeous, functional space for everyone! COREtec flooring throughout provides beauty and durability. Stacked stone feature wall, and built ins add warmth and style to family room. Designated spaces for pool, poker and ping pong tables make for an entertainers dream. Kitchen includes convenient bar seating, sink, wine fridge, full size fridge, ice maker, microwave and dishwasher. Full bathroom with gorgeous finishes. Theater room with two level seating is the perfect place to watch your favorite movie!
 Built Tough Construction of North Georgia

Example of a mid-sized transitional medium tone wood floor and brown floor entryway design in Atlanta with beige walls and a white front door
 DJL Builders
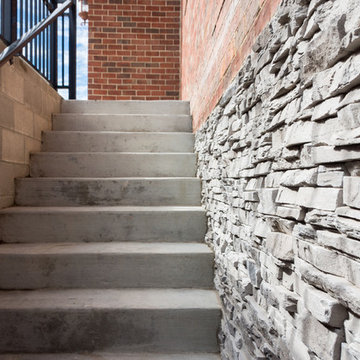
DJL Builders designed a mudroom between the kitchen and garage as well as a modest basement remodel with an entryway. The space for the mudroom was awkward and a catch-all for clutter. DJL Builders created a mudroom with custom cubbies with seating and a side closet to help bring order and extra storage to seasonal and everyday needs.
The basement of the home was underutilized as well, so we came up with a simple, multipurpose design for entertaining and a media room. The addition of the egress door to the basement with its own private entrance gives easy access to the outside and offers a sense of privacy for when guests come to visit.
C. J. South Photography
 Innovative Design Build
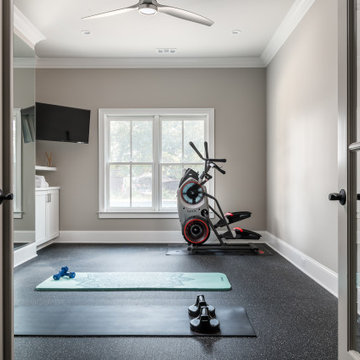
This full basement renovation included adding a mudroom area, media room, a bedroom, a full bathroom, a game room, a kitchen, a gym and a beautiful custom wine cellar. Our clients are a family that is growing, and with a new baby, they wanted a comfortable place for family to stay when they visited, as well as space to spend time themselves. They also wanted an area that was easy to access from the pool for entertaining, grabbing snacks and using a new full pool bath.We never treat a basement as a second-class area of the house. Wood beams, customized details, moldings, built-ins, beadboard and wainscoting give the lower level main-floor style. There’s just as much custom millwork as you’d see in the formal spaces upstairs. We’re especially proud of the wine cellar, the media built-ins, the customized details on the island, the custom cubbies in the mudroom and the relaxing flow throughout the entire space.

Sponsored
Delaware, OH

Buckeye Basements, Inc.
Central Ohio's Basement Finishing ExpertsBest Of Houzz '13-'21
 Innovative Design Build
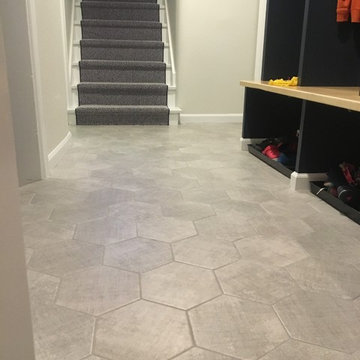
This full basement renovation included adding a mudroom area, media room, a bedroom, a full bathroom, a game room, a kitchen, a gym and a beautiful custom wine cellar. Our clients are a family that is growing, and with a new baby, they wanted a comfortable place for family to stay when they visited, as well as space to spend time themselves. They also wanted an area that was easy to access from the pool for entertaining, grabbing snacks and using a new full pool bath.We never treat a basement as a second-class area of the house. Wood beams, customized details, moldings, built-ins, beadboard and wainscoting give the lower level main-floor style. There’s just as much custom millwork as you’d see in the formal spaces upstairs. We’re especially proud of the wine cellar, the media built-ins, the customized details on the island, the custom cubbies in the mudroom and the relaxing flow throughout the entire space.
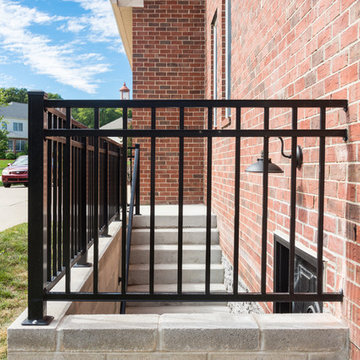 DJL Builders
DJL Builders designed a mudroom between the kitchen and garage as well as a modest basement remodel with an entryway. The space for the mudroom was awkward and a catch-all for clutter. DJL Builders created a mudroom with custom cubbies with seating and a side closet to help bring order and extra storage to seasonal and everyday needs.
The basement of the home was underutilized as well, so we came up with a simple, multipurpose design for entertaining and a media room. The addition of the egress door to the basement with its own private entrance gives easy access to the outside and offers a sense of privacy for when guests come to visit.
C. J. South Photography
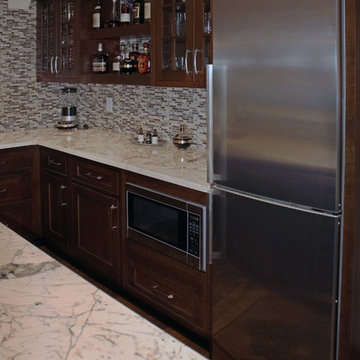 A&E Construction and Design Center
Princeton, NJ. From blank canvas to ultimate entertainment space, our clients chose beautiful finishes and decor turning this unfinished basement into a gorgeous, functional space for everyone! COREtec flooring throughout provides beauty and durability. Stacked stone feature wall, and built ins add warmth and style to family room. Designated spaces for pool, poker and ping pong tables make for an entertainers dream. Kitchen includes convenient bar seating, sink, wine fridge, full size fridge, ice maker, microwave and dishwasher. Full bathroom with gorgeous finishes. Theater room with two level seating is the perfect place to watch your favorite movie!

 Kitchens By Lombco
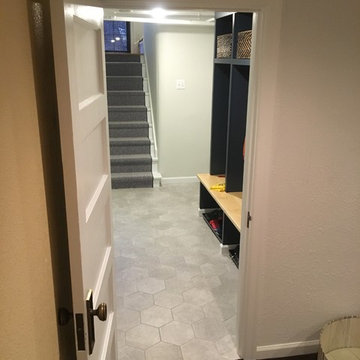
We designed and built these custom built ins cubbies for the family to hang their coats and unload when they come in from the garage. We finished the raw basement space with custom closet doors and click and lock vinyl floors. What a great use of the space.
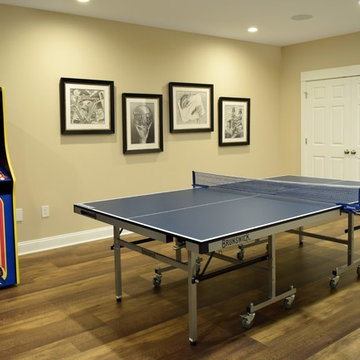 A&E Construction and Design Center
Princeton, NJ. From blank canvas to ultimate entertainment space, our clients chose beautiful finishes and decor turning this unfinished basement into a gorgeous, functional space for everyone! COREtec flooring throughout provides beauty and durability. Stacked stone feature wall, and built ins add warmth and style to family room. Designated spaces for pool, poker and ping pong tables make for an entertainers dream. Kitchen includes convenient bar seating, sink, wine fridge, full size fridge, ice maker, microwave and dishwasher. Full bathroom with gorgeous finishes. Theater room with two level seating is the perfect place to watch your favorite movie!

Sponsored
Delaware, OH
Buckeye Basements, Inc.
Central Ohio's Basement Finishing ExpertsBest Of Houzz '13-'21
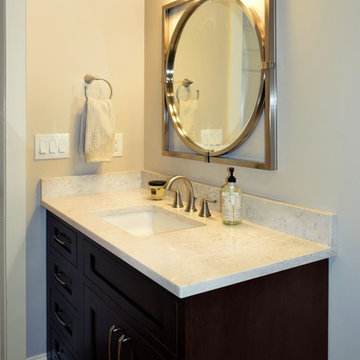 A&E Construction and Design Center
Princeton, NJ. From blank canvas to ultimate entertainment space, our clients chose beautiful finishes and decor turning this unfinished basement into a gorgeous, functional space for everyone! COREtec flooring throughout provides beauty and durability. Stacked stone feature wall, and built ins add warmth and style to family room. Designated spaces for pool, poker and ping pong tables make for an entertainers dream. Kitchen includes convenient bar seating, sink, wine fridge, full size fridge, ice maker, microwave and dishwasher. Full bathroom with gorgeous finishes. Theater room with two level seating is the perfect place to watch your favorite movie!

 Smart Construction Inc.
This project is in the final stages. The basement is finished with a den, bedroom, full bathroom and spacious laundry room. New living spaces have been created upstairs. The kitchen has come alive with white cabinets, new countertops, a farm sink and a brick backsplash. The mudroom was incorporated at the garage entrance with a storage bench and beadboard accents. Industrial and vintage lighting, a barn door, a mantle with restored wood and metal cabinet inlays all add to the charm of the farm house remodel. DREAM. BUILD. LIVE. www.smartconstructionhomes.com
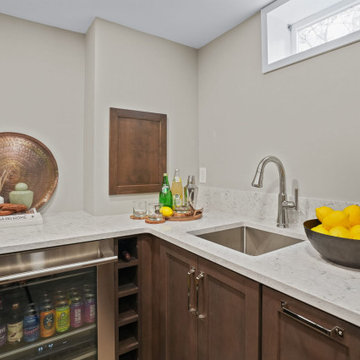
 Dave Fox Design Build Remodelers

Basement, Columbus, Dave Fox Design Build, bar, wood beams, beverage fridge, bar sink
Home bar photo in Columbus
Home bar photo in Columbus

Sponsored
Delaware, OH
Buckeye Basements, Inc.
Central Ohio's Basement Finishing ExpertsBest Of Houzz '13-'21
 Innovative Design Build

This full basement renovation included adding a mudroom area, media room, a bedroom, a full bathroom, a game room, a kitchen, a gym and a beautiful custom wine cellar. Our clients are a family that is growing, and with a new baby, they wanted a comfortable place for family to stay when they visited, as well as space to spend time themselves. They also wanted an area that was easy to access from the pool for entertaining, grabbing snacks and using a new full pool bath.We never treat a basement as a second-class area of the house. Wood beams, customized details, moldings, built-ins, beadboard and wainscoting give the lower level main-floor style. There’s just as much custom millwork as you’d see in the formal spaces upstairs. We’re especially proud of the wine cellar, the media built-ins, the customized details on the island, the custom cubbies in the mudroom and the relaxing flow throughout the entire space.
 Dave Fox Design Build Remodelers
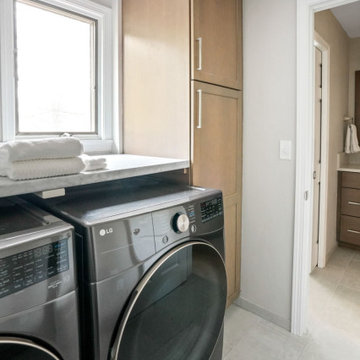
Primary Bathroom, Columbus, Dave Fox Design Build, large bathroom, brown omega cabinets, laundry room in bathroom
Laundry room - laundry room idea in Columbus
Laundry room - laundry room idea in Columbus
 DJL Builders
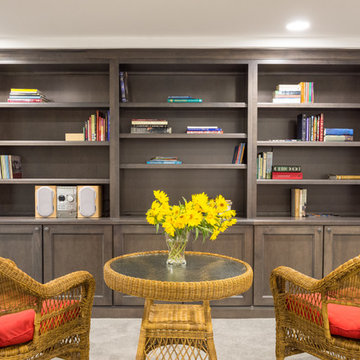
DJL Builders designed a mudroom between the kitchen and garage as well as a modest basement remodel with an entryway. The space for the mudroom was awkward and a catch-all for clutter. DJL Builders created a mudroom with custom cubbies with seating and a side closet to help bring order and extra storage to seasonal and everyday needs.
The basement of the home was underutilized as well, so we came up with a simple, multipurpose design for entertaining and a media room. The addition of the egress door to the basement with its own private entrance gives easy access to the outside and offers a sense of privacy for when guests come to visit.
C. J. South Photography
7