
Search results for "Basement mudroom" in Home Design Ideas
 Kitchens By Lombco

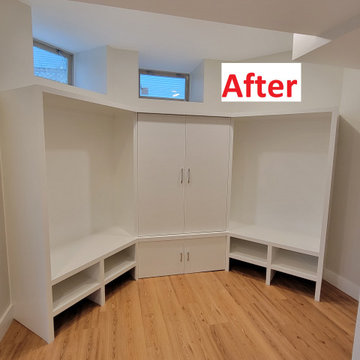
We designed and built these custom built ins cubbies for the family to hang their coats and unload when they come in from the garage. We finished the raw basement space with custom closet doors and click and lock vinyl floors. What a great use of the space.
 Dave Fox Design Build Remodelers
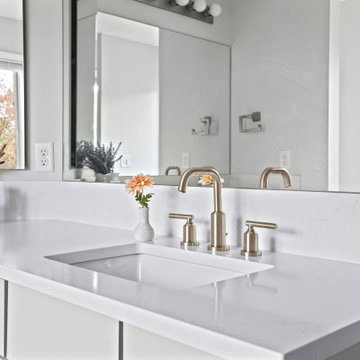
Bathroom, Columbus, Dave Fox Design Build, large bathroom, gray omega cabinets, quartz countertops, tile flooring
Example of a bathroom design in Columbus
Example of a bathroom design in Columbus
 Intrinsic Studio Co.

Mudroom - mid-sized coastal laminate floor mudroom idea in Toronto with white walls
Find the right local pro for your project
 Dave Fox Design Build Remodelers
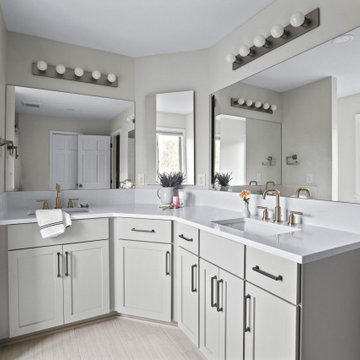
Bathroom, Columbus, Dave Fox Design Build, large bathroom, gray omega cabinets, quartz countertops, tile flooring
Bathroom - bathroom idea in Columbus
Bathroom - bathroom idea in Columbus
 DJL Builders
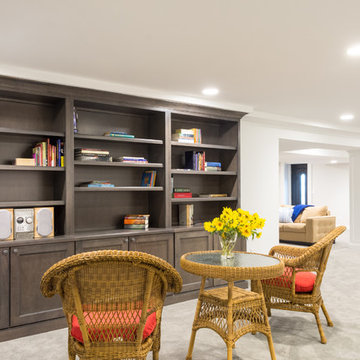
DJL Builders designed a mudroom between the kitchen and garage as well as a modest basement remodel with an entryway. The space for the mudroom was awkward and a catch-all for clutter. DJL Builders created a mudroom with custom cubbies with seating and a side closet to help bring order and extra storage to seasonal and everyday needs.
The basement of the home was underutilized as well, so we came up with a simple, multipurpose design for entertaining and a media room. The addition of the egress door to the basement with its own private entrance gives easy access to the outside and offers a sense of privacy for when guests come to visit.
C. J. South Photography
 Re-Invent Renovations
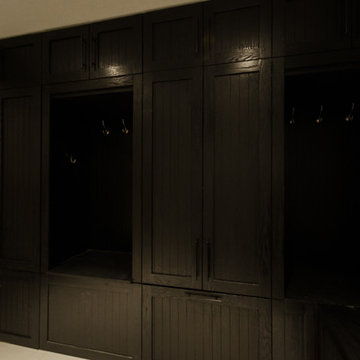
You may be asking. . .why put a mudroom in the basement? This house is unique in a sense that it has a garage entry to the basement. It was built in the 70's, so it was really fun to re-invent. In this room we cut in a large window to bring more light in and the custom cabinetry doubles as a mudroom and extra storage. Cabinets up top for misc things like bug spray, shoe polish.... large cabinets for sport storage, tall custom shoe rack, extra jacket storage. The bench opens to add even more spots to declutter with.

Sponsored
Galena, OH

Buckeye Restoration & Remodeling Inc.
Central Ohio's Premier Home Remodelers Since 1996
 Dave Fox Design Build Remodelers
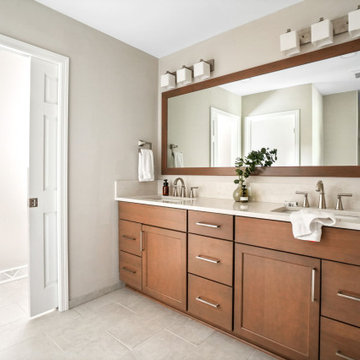
Primary Bathroom, Columbus, Dave Fox Design Build, large bathroom, brown omega cabinets, laundry room in bathroom
Example of a bathroom design in Columbus
Example of a bathroom design in Columbus
 Dave Fox Design Build Remodelers
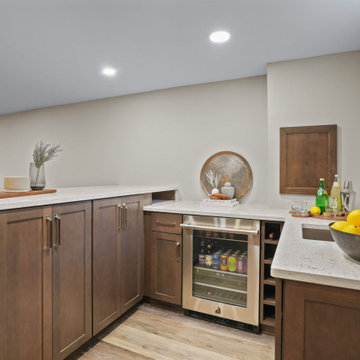
Basement, Columbus, Dave Fox Design Build, bar, wood beams, beverage fridge, bar sink
Inspiration for a home bar remodel in Columbus
Inspiration for a home bar remodel in Columbus
 Dave Fox Design Build Remodelers
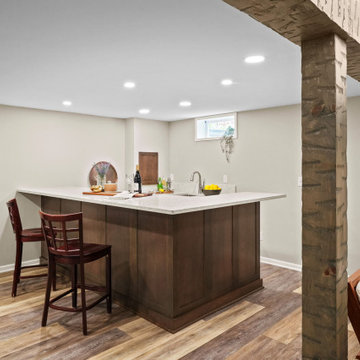
Basement, Columbus, Dave Fox Design Build, bar, wood beams, beverage fridge, bar sink
Example of a basement design in Columbus
Example of a basement design in Columbus
 Gary Streck Design Build
Example of a trendy gender-neutral medium tone wood floor and brown floor walk-in closet design in Boston with white cabinets
 Dave Fox Design Build Remodelers
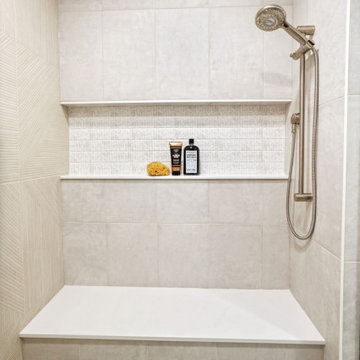
Primary Bathroom, Columbus, Dave Fox Design Build, large bathroom, brown omega cabinets, laundry room in bathroom
Bathroom photo in Columbus
Bathroom photo in Columbus

Sponsored
Delaware, OH

Buckeye Basements, Inc.
Central Ohio's Basement Finishing ExpertsBest Of Houzz '13-'21
 Total Basement Finishing A Blackdog Affiliate
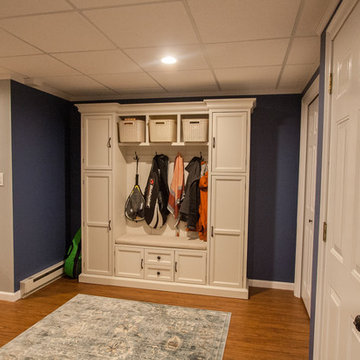
Practical and organized basement mudroom in Wakefield, MA. Love the two colors of paint to create spatial differences!
 Dave Fox Design Build Remodelers
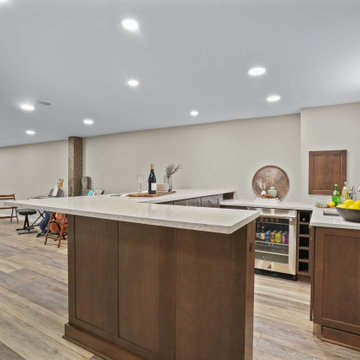
Basement, Columbus, Dave Fox Design Build, bar, wood beams, beverage fridge, bar sink
Basement - basement idea in Columbus
Basement - basement idea in Columbus
 Gary Streck Design Build
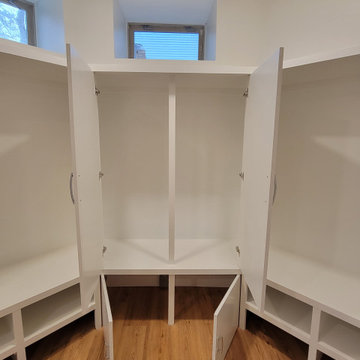
Walk-in closet - contemporary gender-neutral medium tone wood floor and brown floor walk-in closet idea in Boston with white cabinets
 Kitchens By Lombco

We designed and built these custom built ins cubbies for the family to hang their coats and unload when they come in from the garage. We finished the raw basement space with custom closet doors and click and lock vinyl floors. What a great use of the space.

Sponsored
Sunbury, OH

J.Holderby - Renovations
Franklin County's Leading General Contractors - 2X Best of Houzz!
 DJL Builders
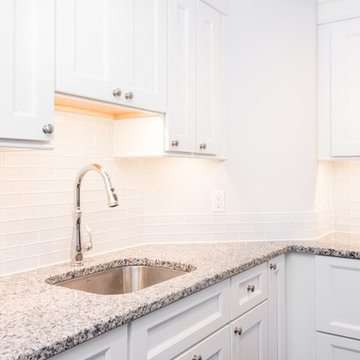
DJL Builders designed a mudroom between the kitchen and garage as well as a modest basement remodel with an entryway. The space for the mudroom was awkward and a catch-all for clutter. DJL Builders created a mudroom with custom cubbies with seating and a side closet to help bring order and extra storage to seasonal and everyday needs.
The basement of the home was underutilized as well, so we came up with a simple, multipurpose design for entertaining and a media room. The addition of the egress door to the basement with its own private entrance gives easy access to the outside and offers a sense of privacy for when guests come to visit.
C. J. South Photography
 Dependable Renovations Ltd

Utility room - mid-sized transitional single-wall dark wood floor utility room idea in Calgary with shaker cabinets, white cabinets, beige walls and a side-by-side washer/dryer


9