
Search results for "Basement office" in Home Design Ideas
 J.P. Hoffman Design Build
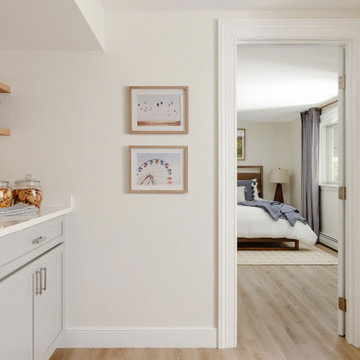
Common area near the guest bedroom includes a dry bar ready for late night snacks and/or hosting.
Inspiration for a transitional home bar remodel in Boston
Inspiration for a transitional home bar remodel in Boston

 McLennan Contracting, Inc.
Home office in basement remodel
Example of a mid-sized classic freestanding desk carpeted and gray floor home office design with yellow walls
Example of a mid-sized classic freestanding desk carpeted and gray floor home office design with yellow walls
Find the right local pro for your project
 ESM Construction LLC
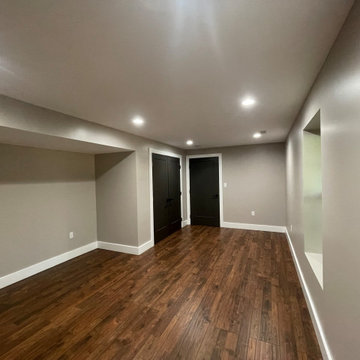
Complete basement remodel for an unfinished lower level, transformed into a functional living space with a large family room, home office, full bathroom with shower, and a small wet bar area.
The project included framing, drywall, lighting, flooring, bathroom installation, and stair access improvements to connect the basement more cleanly with the main floor. The result was a modern and comfortable finished basement designed for everyday use and entertaining.
 McLennan Contracting, Inc.
Home office in basement remodel
Inspiration for a mid-sized timeless freestanding desk carpeted and gray floor home office remodel with yellow walls
Inspiration for a mid-sized timeless freestanding desk carpeted and gray floor home office remodel with yellow walls
 McLennan Contracting, Inc.
Home office in basement remodel
Example of a mid-sized classic freestanding desk carpeted and gray floor home office design with yellow walls
Example of a mid-sized classic freestanding desk carpeted and gray floor home office design with yellow walls

 Wiedemann Architects LLC
Mid-sized trendy built-in desk light wood floor and beige floor home office photo in DC Metro with white walls and no fireplace



 TI Concepts, Corp | True Identity Concepts
Creating a home based office by converting the basement into an eclectic layout for seeing clients and guests. Photo by True Identity Concepts
Example of a mid-sized eclectic look-out ceramic tile and yellow floor basement design in New York with yellow walls, a standard fireplace and a stone fireplace
Example of a mid-sized eclectic look-out ceramic tile and yellow floor basement design in New York with yellow walls, a standard fireplace and a stone fireplace

 PB Kitchen Design
This kitchen was part of a significant remodel to the entire home. Our client, having remodeled several kitchens previously, had a high standard for this project. The result is stunning. Using earthy, yet industrial and refined details simultaneously, the combination of design elements in this kitchen is fashion forward and fresh.
Project specs: Viking 36” Range, Sub Zero 48” Pro style refrigerator, custom marble apron front sink, cabinets by Premier Custom-Built in a tone on tone milk paint finish, hammered steel brackets.

 Victoria Renovations
Zach Rubin
Inspiration for a large contemporary freestanding desk dark wood floor home office remodel in Atlanta with gray walls
Inspiration for a large contemporary freestanding desk dark wood floor home office remodel in Atlanta with gray walls


 FBC Remodel
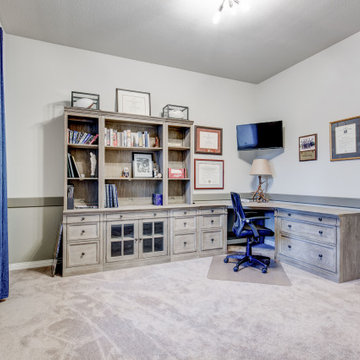
The bookcase is a secret door that hides storage. ©Finished Basement Company
Inspiration for a large timeless walk-out carpeted and brown floor basement remodel in Denver with white walls and no fireplace
Inspiration for a large timeless walk-out carpeted and brown floor basement remodel in Denver with white walls and no fireplace

Sponsored
Sunbury, OH

J.Holderby - Renovations
Franklin County's Leading General Contractors - 2X Best of Houzz!
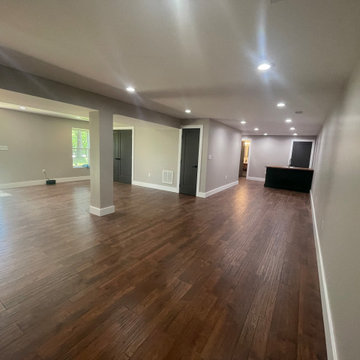 ESM Construction LLC
Complete basement remodel for an unfinished lower level, transformed into a functional living space with a large family room, home office, full bathroom with shower, and a small wet bar area.
The project included framing, drywall, lighting, flooring, bathroom installation, and stair access improvements to connect the basement more cleanly with the main floor. The result was a modern and comfortable finished basement designed for everyday use and entertaining.

 SHIFT Interiors
traceyaytonphotography.com
Study room - transitional freestanding desk study room idea in Vancouver with multicolored walls
Study room - transitional freestanding desk study room idea in Vancouver with multicolored walls


 Gerry Dunleavy Construction
Our talented team created a beautiful home office in the basement.
Large freestanding desk home office photo in Boston
Large freestanding desk home office photo in Boston

Sponsored
Sunbury, OH
J.Holderby - Renovations
Franklin County's Leading General Contractors - 2X Best of Houzz!
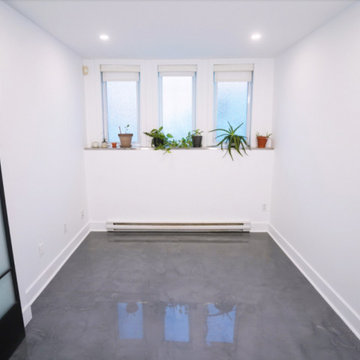
 Billdr Renovation
The client's objective was to create a home office within an open basement space and update their existing garage. The scope of work included replacing the existing hardwood with an epoxy-coated concrete floor and installing recessed lighting. An interior French frosted glass barn door added a modern twist on an old classic to complete the look.
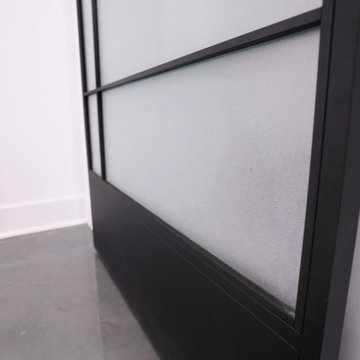
 Billdr Renovation
The client's objective was to create a home office within an open basement space and update their existing garage. The scope of work included replacing the existing hardwood with an epoxy-coated concrete floor and installing recessed lighting. An interior French frosted glass barn door added a modern twist on an old classic to complete the look.
18