
Search results for "Basement office" in Home Design Ideas
 Lakeside Luxury Interiors
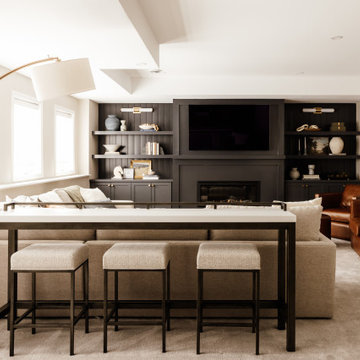
Inspiration for a transitional carpeted and beige floor living room remodel in Minneapolis with beige walls, a standard fireplace and a wall-mounted tv


 Board & Vellum
A custom magazine rack allows for storage in the Master's Toilet Room. John Wilbanks Photography
Arts and crafts powder room photo in Seattle with a wall-mount toilet and gray walls
Arts and crafts powder room photo in Seattle with a wall-mount toilet and gray walls
Find the right local pro for your project

 Italian Tile Imports
Home studio - mid-sized industrial freestanding desk medium tone wood floor home studio idea in New York with gray walls


 RTA Cabinet Supply LLC
Most modern kitchens are larger than 10X10 and most 10X10 kitchens cost more than the above set because they usually include moldings, glass doors, taller wall cabinets, pantry cabinets and other items not included in the set above. Please consider 10X10 kitchen as a cost measure to get ideas on how much product line costs more or less over the other. Each kitchen is unique and usually requires custom set of cabinets.

Sponsored
Galena, OH

Buckeye Restoration & Remodeling Inc.
Central Ohio's Premier Home Remodelers Since 1996

 Forte' Homes Construction LLC
Study room - mid-sized traditional freestanding desk medium tone wood floor study room idea in Phoenix with brown walls

 True Homes Photography
Hunter Coon - True Homes Photography
Inspiration for a timeless dark wood floor staircase remodel in Dallas with white walls
Inspiration for a timeless dark wood floor staircase remodel in Dallas with white walls


 Shane Homes Ltd.
Example of a transitional kitchen design in Calgary with a farmhouse sink, shaker cabinets, blue cabinets, white backsplash, stainless steel appliances, an island and white countertops


 Taste Design Inc
Nat Rea
Architecture by Abby Campbell King
Inspiration for a coastal mosaic tile floor and green floor bathroom remodel in Providence with dark wood cabinets, multicolored walls and an undermount sink
Inspiration for a coastal mosaic tile floor and green floor bathroom remodel in Providence with dark wood cabinets, multicolored walls and an undermount sink



 Justrich Design
James Hall Photography
Light fixture by Paul Ferrante; railing custom by Justrich Design
Large southwest brick floor foyer photo in San Francisco with beige walls
Large southwest brick floor foyer photo in San Francisco with beige walls

 Westgate Hardwoods + Old Durham Floors
Example of a trendy medium tone wood floor and brown floor powder room design with flat-panel cabinets, medium tone wood cabinets, gray walls, a vessel sink and white countertops

 Alan Mascord Design Associates Inc
View the house plans at:
http://houseplans.co/house-plans/2472
Photos by Bob Greenspan

Sponsored
Sunbury, OH

J.Holderby - Renovations
Franklin County's Leading General Contractors - 2X Best of Houzz!


 Ingram Builders
Inspiration for a mid-sized farmhouse 3/4 ceramic tile and brown floor claw-foot bathtub remodel in Austin with shaker cabinets, white cabinets, a two-piece toilet, gray walls, an undermount sink and marble countertops

 Brittany Stiles Design
Built on Frank Sinatra’s estate, this custom home was designed to be a fun and relaxing weekend retreat for our clients who live full time in Orange County. As a second home and playing up the mid-century vibe ubiquitous in the desert, we departed from our clients’ more traditional style to create a modern and unique space with the feel of a boutique hotel. Classic mid-century materials were used for the architectural elements and hard surfaces of the home such as walnut flooring and cabinetry, terrazzo stone and straight set brick walls, while the furnishings are a more eclectic take on modern style. We paid homage to “Old Blue Eyes” by hanging a 6’ tall image of his mug shot in the entry.
186