
Search results for "Basement remodel" in Home Design Ideas

 Kyle Hunt & Partners, Incorporated
Builder & Interior Selections: Kyle Hunt & Partners, Architect: Sharratt Design Company, Landscape Design: Yardscapes, Photography by James Kruger, LandMark Photography

 FBC Remodel
©Finished Basement Company
Home climbing wall - large transitional beige floor home climbing wall idea in Denver with gray walls
Home climbing wall - large transitional beige floor home climbing wall idea in Denver with gray walls
 FBC Remodel
©Finished Basement Company
Inspiration for a large contemporary look-out carpeted and gray floor basement remodel in Minneapolis with gray walls, a corner fireplace and a tile fireplace
Inspiration for a large contemporary look-out carpeted and gray floor basement remodel in Minneapolis with gray walls, a corner fireplace and a tile fireplace
Find the right local pro for your project
 FBC Remodel
©Finished Basement Company

TV wall with balanced bookshelves and built in cabinets.
Example of a large classic look-out porcelain tile and beige floor basement design in Denver with beige walls and no fireplace
Example of a large classic look-out porcelain tile and beige floor basement design in Denver with beige walls and no fireplace
 Kaz Home Improvements
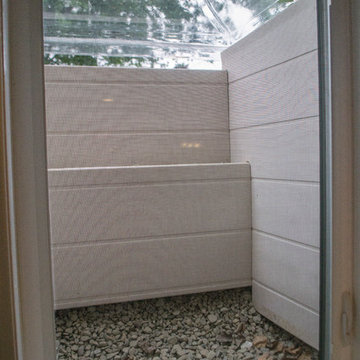
Another Basement Remodel we did, includes a living space, bathroom, bedroom with an egress window.

 STONEYARD®
Stone Fireplace: Greenwich Gray Ledgestone
CityLight Homes project
For more visit: http://www.stoneyard.com/flippingboston


Sponsored
Galena, OH

Buckeye Restoration & Remodeling Inc.
Central Ohio's Premier Home Remodelers Since 1996

 R. Cartwright Design
A custom designed pool table is flanked by open back sofas, allowing guests to easy access to conversation on all sides of this open plan lower level.
Heidi Zeiger

 McCall Design LLC
Stephen Cridland
Example of a small arts and crafts single-wall concrete floor laundry closet design in Portland with shaker cabinets, white cabinets, wood countertops, a side-by-side washer/dryer and beige walls
Example of a small arts and crafts single-wall concrete floor laundry closet design in Portland with shaker cabinets, white cabinets, wood countertops, a side-by-side washer/dryer and beige walls

 Normandy Remodeling
They created a usable, multi-function lower level with an entertainment space for the family,
Inspiration for a huge transitional underground laminate floor and brown floor family room remodel in Chicago with white walls
Inspiration for a huge transitional underground laminate floor and brown floor family room remodel in Chicago with white walls

 Emora Design Studio
Anastasia Alkema Photography
Inspiration for a huge contemporary galley dark wood floor and brown floor seated home bar remodel in Atlanta with an undermount sink, flat-panel cabinets, black cabinets, quartz countertops, white countertops and glass sheet backsplash
Inspiration for a huge contemporary galley dark wood floor and brown floor seated home bar remodel in Atlanta with an undermount sink, flat-panel cabinets, black cabinets, quartz countertops, white countertops and glass sheet backsplash

 Fredenhagen Remodel & Design
Example of a mid-sized urban 3/4 white tile and subway tile dark wood floor and brown floor alcove shower design in Nashville with black cabinets, a two-piece toilet, gray walls, an undermount sink, marble countertops and white countertops

 BDS Design Build Remodel
Photo by Studio West Photography
Large transitional look-out concrete floor basement photo in Chicago with gray walls
Large transitional look-out concrete floor basement photo in Chicago with gray walls

Sponsored
Westerville, OH

Custom Home Works
Franklin County's Award-Winning Design, Build and Remodeling Expert

 Meyer Design
This area of the finished basement has a space for home gym equipment and toy storage.
Meyer Design
Basement - large industrial underground carpeted and beige floor basement idea in Chicago with gray walls and no fireplace
Basement - large industrial underground carpeted and beige floor basement idea in Chicago with gray walls and no fireplace

 Cabinet-S-Top
This basement remodeling project consisted of creating a kitchen which has Waypoint 650F door style cabinets in Painted Harbor on the perimeter and 650F door style cabinets in Cherry Slate on the island with Cambria Skara Brae quartz on the countertop.
A bathroom was created and installed a Waypoint DT24F door style vanity cabinet in Duraform Drift with Carrara Black quartz countertops. In the shower, Wow Liso Ice subway tile was installed with custom shower door. On the floor is Elode grey deco tile.
A movie room and popcorn/snack area was created using Waypoint 650F door style in Cherry Slate with Madera wood countertops.

 Bueler, Inc., Design & Remodeling
Michael Terrell
Example of a large classic walk-out carpeted basement design in St Louis
Example of a large classic walk-out carpeted basement design in St Louis
 FBC Remodel
Corner fireplace with stone surround brings warmth to the basement family room. ©Finished Basement Company
Inspiration for a timeless basement remodel in Denver with a corner fireplace
Inspiration for a timeless basement remodel in Denver with a corner fireplace

Sponsored
Delaware, OH

Buckeye Basements, Inc.
Central Ohio's Basement Finishing ExpertsBest Of Houzz '13-'21


 Harte Remodels, LLC
Example of a large transitional open concept dark wood floor family room design in Philadelphia with gray walls, a standard fireplace, a stone fireplace and a wall-mounted tv

 Ally Whalen Design
Ally Whalen
Example of a large beach style basement design in Charlotte with blue walls
Example of a large beach style basement design in Charlotte with blue walls
13